House for sale
Fareham, West End
4 bedrooms·2 bathrooms
708.784 €
Listed Sep 25, 2026
About this listing
DESCRIPTION
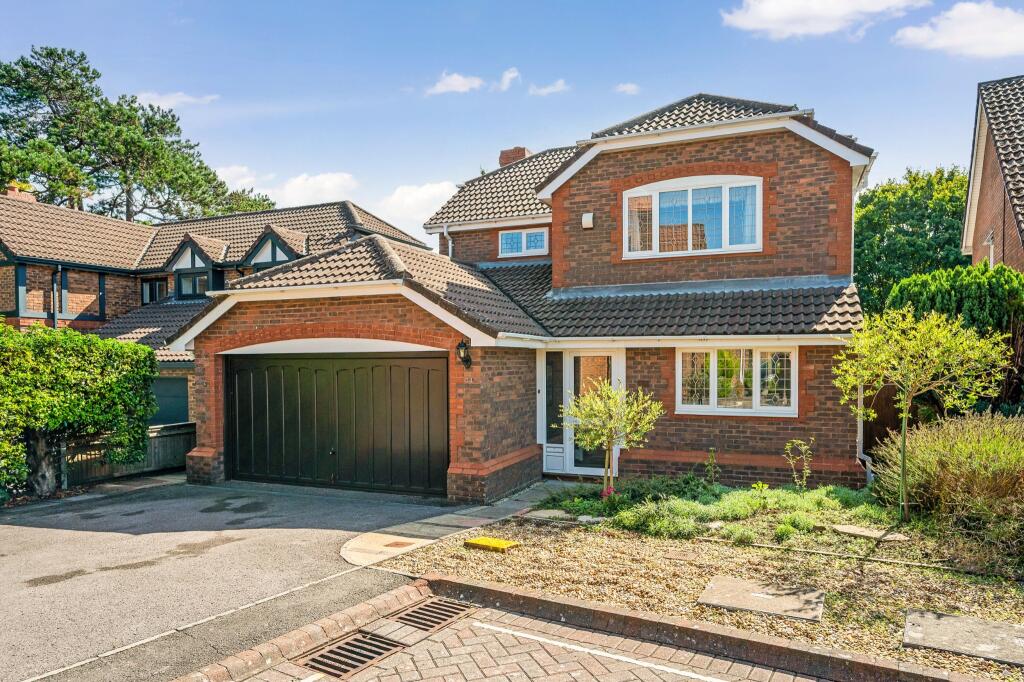
This four bedroom detached house is located in a highly regarded development just north of the town centre. Occupying a cul-de-sac position within the development, the property also benefits from a south-facing rear garden. The living accommodation comprises: entrance hall, cloakroom, sitting room, double glazed conservatory, generous dining room, fitted kitchen and utility room. On the first floor, there are four bedrooms and a bathroom with the principal bedroom having its own en-suite. Outside, there is driveway parking which leads to a DOUBLE GARAGE with adjoining work shop. In addition, the property has solar panels which are owned outright and provide both free energy and a valuable income.
ENTRANCE DOOR
Leading to:
HALL
Radiator. Wood effect flooring. Built-in cloaks cupboard. Staircase rising to the first floor.
CLOAKROOM
Low level WC. Pedestal hand basin. Dado rail. Tile effect flooring. Radiator.
SITTING ROOM
Gas coal effect fire in decorative surround. Radiator. Double glazed French doors leading to the conservatory.
DINING ROOM
This generous room has a double glazed window overlooking the rear garden and radiator.
KITCHEN
Double glazed windows to front and side elevations. Range of fitted kitchen units including base cupboards with drawers and matching wall units. Roll edge working surfaces with tiled surrounds. Gas hob with canopy style extractor above. Electric oven. Work tops with inset one and a half bowl sink unit. Built-in breakfast bar. Integrated dishwasher. Space for fridge/freezer. Radiator.
UTILITY ROOM
Door to side. Wall mounted 'Worcester' gas boiler serving the central heating and domestic hot water. Space for washing machine. Utility cupboard. One and a half bowl sink unit with mixer tap. Base cupboard. Radiator.
CONSERVATORY
Of UPVC double glazed construction with a double glazed glass roof. Insulated suspended floor. Double glazed French doors opening onto the garden.
FIRST FLOOR
LANDING
Double glazed window to front elevation. Built-in airing cupboard with insulated hot water tank. Radiator. Access to insulated and part-boarded loft with ladder.
BEDROOM ONE
Double glazed window to front elevation. Two fitted double wardrobes. Radiator.
EN-SUITE SHOWER ROOM
Double glazed window to side elevation. Built-in shower cubicle. Low level WC. Pedestal hand basin. Tiled walls. Radiator.
BEDROOM TWO
Double glazed window to rear elevation. Fitted wardrobe range. Radiator.
BEDROOM THREE
Double glazed window to rear elevation. Wood effect flooring. Radiator.
BEDROOM FOUR
Double glazed window to rear elevation. Wood effect flooring. Radiator.
FAMILY BATHROOM
Double glazed window to side elevation. Suite of panelled bath with shower over. Low level WC. Pedestal hand basin. Tiled walls. Radiator.
OUTSIDE
To the front of the property, there is a raised shrub border with paved path and gravelled area
A tarmac driveway provides parking and access to:
DOUBLE GARAGE which has power and light and up and over door. There is useful eaves storage above the garage. There is a useful workshop adjoining the garage.
The rear garden is fence and brick wall enclosed with an area of lawn, borders and a raised wooden area directly outside the conservatory for patio furniture.
AGENT'S NOTE
A significant benefit to the property are the solar panels which are owned outright and provide both free energy and a valuable income.
AGENT'S NOTE
There is a rent charge payable in the sum of £5 per annum.
There is an estate management charge payable six monthly, in the sum of £170.
COUNCIL TAX
Fareham Borough Council. Tax Band F. Payable 21026/2027. £3,279.68.
What's included
Garden
Garage
Parking
TypeDetached house
Bedrooms4
Bathrooms2
Energy ClassB
HeatingGas Central
MunicipalityFareham
Location
Map loading soon
Neighborhood data on demand
Nearby essentials will load when this section comes into view.
Listed on
Mortgage calculator
Estimated monthly payment
3.510 €/mo
Down payment10 % · 70.878 €
70.878 €637.906 € loan
Term
Total repayable1.052.874 €
Interest rate4.40 %
Representative estimate · Landomo is not a mortgage broker. · Rates updated April 2026