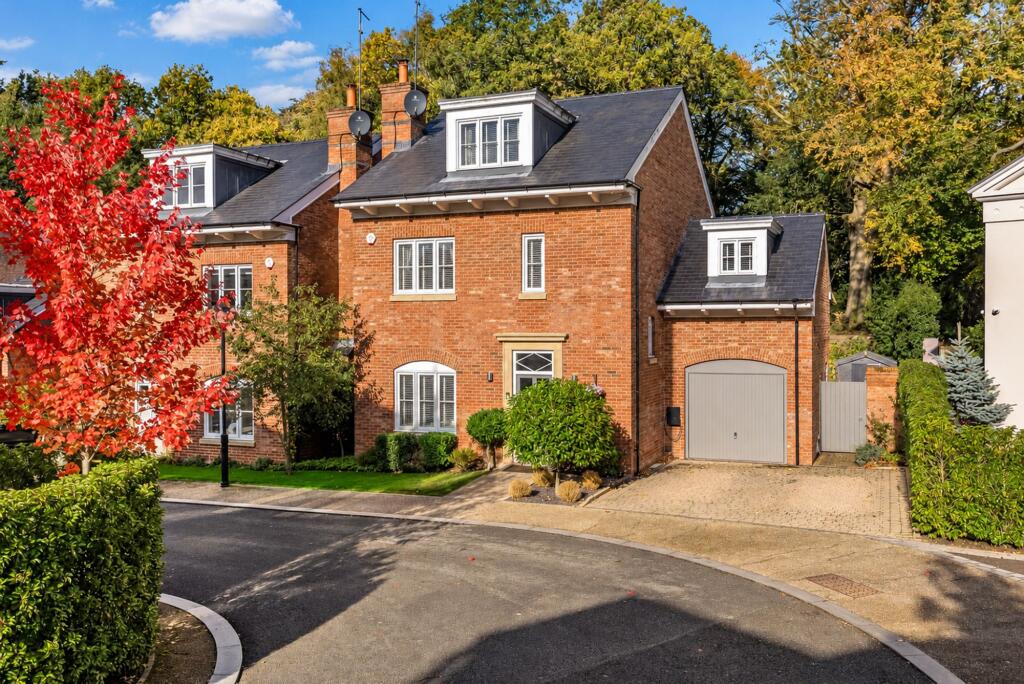
House for sale, 216 m²
Stockport
5 bedrooms·3 bathrooms
1.196.244 €
5.539 €/m²
Listed Nov 2, 2026
About this listing
An attractive and beautifully presented five-bedroom Georgian-style residence, occupying a delightful position within the highly regarded Alderley Park development, with a generous private rear garden adjoining established woodland. Constructed by renowned developers PH Homes and designed by acclaimed architect Robert Adam, the property combines elegant traditional architecture with high-quality contemporary interiors. Extending to over 2,300 sq.ft., including the integral garage, the accommodation is arranged over three floors and offers spacious and versatile living accommodation, ideally suited to modern family life.
The ground floor is approached through a welcoming entrance hall with an elegant staircase, leading to a beautifully appointed living room featuring a living flame gas fire. A particular feature of the property is the superb 21ft kitchen and breakfast room, fitted with contemporary German cabinetry by Rational, quartz work surfaces and a central peninsula providing informal seating. Integrated Neff appliances include twin ovens, an induction hob, extractor, fridge/freezer and dishwasher. The kitchen incorporates a spacious dining area which opens through to a delightful conservatory with glazed roof and French doors leading directly onto the rear garden, creating a wonderful space for everyday living and entertaining. A utility cupboard, cloakroom/WC and access to the integral garage complete the ground floor accommodation.
To the first floor, the spacious principal bedroom extends to over 21ft and benefits from fitted wardrobes and a beautifully appointed en-suite shower room. There are two further well-proportioned bedrooms, together with a contemporary family bathroom featuring a bath with overhead shower. The second floor provides two additional bedrooms, including an impressive 17ft bedroom with a beautifully appointed en-suite shower room. The versatile arrangement of accommodation is particularly well suited to growing families, with excellent provision for guests or those requiring a dedicated home office.
Externally, the property is approached over a block-paved driveway providing off-road parking and access to the integral garage, complemented by attractive landscaped frontage. To the rear is a particularly generous and beautifully established garden, enjoying a high degree of privacy and a delightful backdrop of mature woodland. Predominantly laid to lawn, the garden features a paved terrace ideal for outdoor dining and entertaining, together with established boundaries and a gated pathway leading towards the adjoining woodland. Situated within the prestigious Alderley Park development, the property enjoys a wonderful setting surrounded by extensive parkland and woodland, whilst remaining conveniently positioned for the amenities of Alderley Edge, Wilmslow and the surrounding Cheshire countryside.
Important Information
Council Tax – Cheshire East Band G
EPC Rating – B (84/91)
Tenure – Leasehold - 989 Years Remain
Ground Rent - £1 per year (TBC)
Estate Charge - £92 per month (approx.)
Heating: Gas Fired Central Heating
Services: Mains Gas, Electric, Water & Drainage
Parking: Driveway & Garage
What 3 Words – ///manages.hiding.blissful
Flood Risk*: Very Low Flood Risk
Broadband**: Ultrafast Broadband Available.
Mobile Coverage**: Mobile coverage with main providers (EE, O2, Three & Vodafone) limited coverage indoors.
* Information provided by GOV.UK
**Information provided by Ofcom checker.
The information isn't guaranteed. Andrew J Nowell take no responsibility for inaccuracies and advise potential buyers to do their own checks before committing to purchase.
EPC Rating: B
Disclaimer
These particulars are prepared with care to provide a fair overview of the property but do not constitute an offer or contract. All descriptions, dimensions, floor plans and images are given in good faith and believed correct at publication, though accuracy is not guaranteed. Purchasers should rely on their own inspections, surveys and professional advice. Measurements are approximate and floor plans are not to scale. Photography may include wide-angle lenses or digital enhancement. Services, systems, appliances and planning or building regulation matters have not been tested or verified. Fixtures and fittings are excluded unless specifically agreed in writing. We comply with the Consumer Protection from Unfair Trading Regulations 2008 and the Business Protection from Misleading Marketing Regulations 2008, and advise all parties to satisfy themselves as to all aspects before proceeding.
What's included
Garden
Parking
TypeDetached house
Living Area216 m²
Bedrooms5
Bathrooms3
Energy ClassB
HeatingGas Central
Location
Map loading soon
Neighborhood data on demand
Nearby essentials will load when this section comes into view.
Listed on
Mortgage calculator
Estimated monthly payment
5.923 €/mo
Down payment10 % · 119.624 €
119.624 €1.076.620 € loan
Term
Total repayable1.776.978 €
Interest rate4.40 %
Representative estimate · Landomo is not a mortgage broker. · Rates updated April 2026