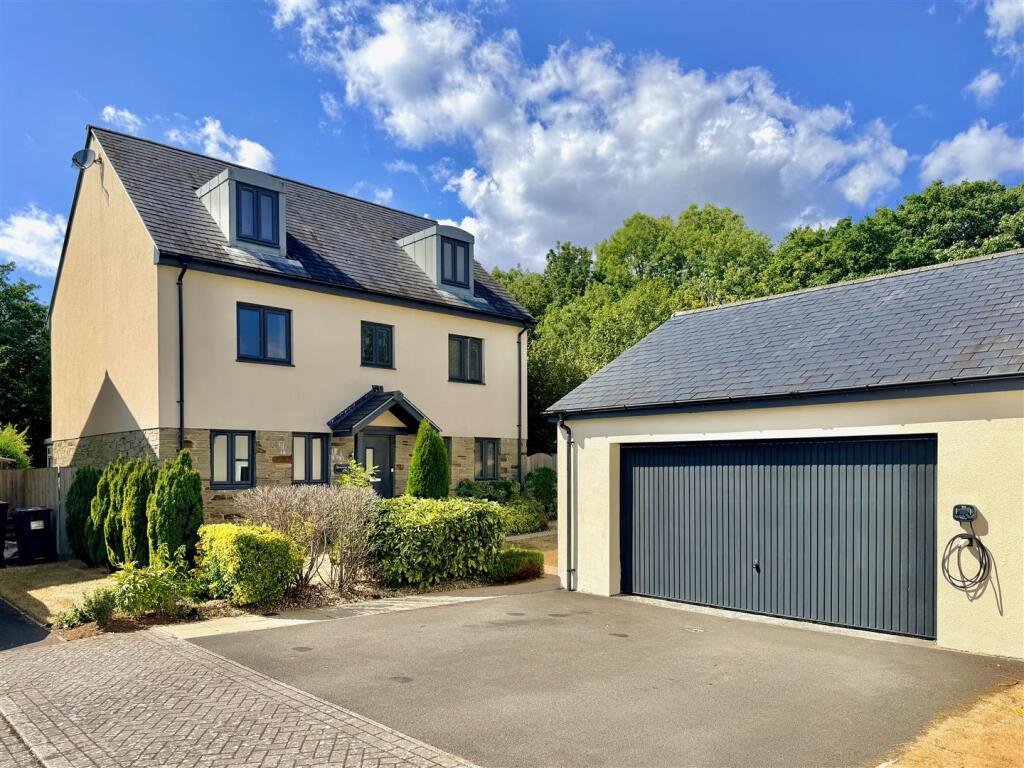
House for sale, 182 m²
Plymouth, Staddiscombe
5 bedrooms·3 bathrooms
882.011 €
4.846 €/m²
Listed Aug 25, 2026
About this listing
An incredible opportunity to acquire this individual detached house in a tucked-away position within this highly desirable development. The property enjoys a lovely private west-facing garden, double garage and a driveway. The accommodation briefly comprises an entrance hall, downstairs cloakroom/wc, lounge, study and a beautiful open-plan kitchen/dining room running the full-width of the property and leading into a large conservatory overlooking the garden. There is also a separate utility room. On the first floor there are 4 bedrooms, ensuite and a family bathroom, whilst on the top floor is a large master suite with a very spacious bedroom area and 'wow' factor ensuite. There are lovely views and the property has double-glazing and central heating. Viewing highly recommended.
Lord Morley Way, Elburton, Pl9 8Af -
Summary - An incredible opportunity to acquire this individual detached house in a tucked-away position within this highly desirable development. The property enjoys a lovely private west-facing garden, double garage and a driveway. The accommodation briefly comprises an entrance hall, downstairs cloakroom/wc, lounge, study and a beautiful open-plan kitchen/dining room running the full-width of the property and leading into a large conservatory overlooking the garden. There is also a separate utility room. On the first floor there are 4 bedrooms, ensuite and a family bathroom, whilst on the top floor is a large master suite with a very spacious bedroom area and 'wow' factor ensuite. There are lovely views and the property has double-glazing and central heating. Viewing highly recommended.
Accommodation - Front door opening into the entrance hall.
Entrance Hall - Providing access to the ground floor accommodation. Staircase ascending to the first floor. Polished floor tiles.
Lounge - 5.03m x 3.58m (16'6 x 11'9) - 2 windows with fitted blinds to the front elevation. Fireplace.
Study - 3.20m x 2.57m (10'6 x 8'5) - A dual aspect room with windows with fitted blinds to the front and side elevations.
Downstairs Cloakroom/Wc - 1.91m x 0.97m (6'3 x 3'2) - Fitted with a wc and basin. Polished floor tiles. Partly-tiled walls.
Kitchen/Dining/Family Room - 8.81m x 3.05m max narrowing (28'11 x 10'0 max nar - A superb open-plan room running the full-width of the property with polished floor tiles throughout, which continue through the bi-folding doors into the conservatory and into the utility room. Ample space for dining table and chairs. Kitchen cabinets with matching fascias and work surfaces, to include a breakfast bar. Inset stainless-steel one-&-a-half bowl sink unit with a work-top mounted mixer tap. Built-in double oven and grill. Built-in fridge-freezer. Built-in dishwasher. Under-stairs cupboard. Inset ceiling spotlights. Window with fitted blinds to the rear elevation.
Utility Room - 1.96m x 1.91m (6'5 x 6'3) - Matching base and wall-mounted cabinets. Work surface. Inset sink with a work-top mounted mixer tap Integral washing machine. Space for tumble dryer. Wall-mounted Worcester gas boiler concealed by a matching cabinet. Wall-mounted consumer unit. Polished floor tiles. Doorway leading to outside.
Conservatory - 5.38m x 3.68m (17'8 x 12'1) - A stunning room with glazing to 3 sides. Pitched glazed roof. French doors leading to outside. Fabulous views over the garden. Polished floor tiles.
First Floor Landing - Providing access to the first floor accommodation. Separate door leading to an inner vestibule concealing the staircase to the top floor. Built-in cupboard housing the hot water cylinder. Built-in linen cupboard with shelving.
Bedroom Two - 3.68m x 4.70m going to 3.43m (12'1 x 15'5 going to - Window with a fitted blind to the front elevation. Free-standing wardrobe (included within the sale). Doorway opening into the ensuite shower room.
Ensuite Shower Room - 2.21m x 1.45m (7'3 x 4'9) - Comprising an enclosed double shower, pedestal basin and wc. Chrome towel rail/radiator. Tiled floor. Fully-tiled walls. Inset ceiling spotlights.
Bedroom Three - 2.95m x 2.95m to the wardrobe face (9'8 x 9'8 to t - Window with a fitted blind to the rear elevation. Recessed wardrobe with sliding mirrored doors.
Bedroom Four - 2.95m to the wardrobe face x2.59m (9'8 to the ward - Window with a fitted blind to the front elevation with views towards Dunstone Woods. Recessed wardrobe with sliding mirrored doors.
Bedroom Five - 3.61m x 2.72m at widest points (11'10 x 8'11 at wi - Window with fitted blinds to the rear elevation with lovely views towards Staddon Heights.
Family Bathroom - 2.36m x 2.08m (7'9 x 6'10) - Comprising a bath with a shower above and glass shower screen, pedestal basin and wc. Large wall-mounted mirror. Chrome towel rail/radiator. Fitted flooring. Fully-tiled walls. Inset ceiling spotlights. Obscured window to the rear elevation.
Inner Vestibule - 1.98m x 1.65m (6'6 x 5'5) -
Second Floor -
Master Bedroom Suite - 8.84m x 4.65m (29'0 x 15'3) - A dual aspect room with windows to the front elevation and Velux windows to the rear. Dressing area with built-in wardrobes. Open-plan ensuite bathroom.
Ensuite Bathroom Area - Comprising a free-standing bath, large walk-in shower with a fixed glass screen and wall-mounted controls, basin set onto a cabinet with drawer storage and a wc. Chrome towel rail/radiator. Tiled floor. Fully-tiled walls. Inset ceiling spotlights.
Double Garage - 6.10m x 6.10m (20' x 20') - Remote up-&-over door. Side access door. Pitched roof providing some over-head storage. Power and lighting.
Outside - Double-width tarmac drive precedes the double garage. The front garden is laid to lawn together with some shrubs. A paved pathway leads to the main front entrance. A pathway through a timber gate leads around the side of the house accessing the rear garden. The rear garden is mainly laid to lawn, paved patio areas, mature planting and a feature natural dry stone wall. There is a nice woodland back-drop.
Council Tax - Plymouth City Council
Council tax band G
Agent's Note - There is an annual management charge of £562.
What's included
Garden
Garage
TypeDetached house
Living Area182 m²
Bedrooms5
Bathrooms3
HeatingGas Central
Location
Map loading soon
Neighborhood data on demand
Nearby essentials will load when this section comes into view.
Listed on
Mortgage calculator
Estimated monthly payment
4.367 €/mo
Down payment10 % · 88.201 €
88.201 €793.810 € loan
Term
Total repayable1.310.195 €
Interest rate4.40 %
Representative estimate · Landomo is not a mortgage broker. · Rates updated April 2026