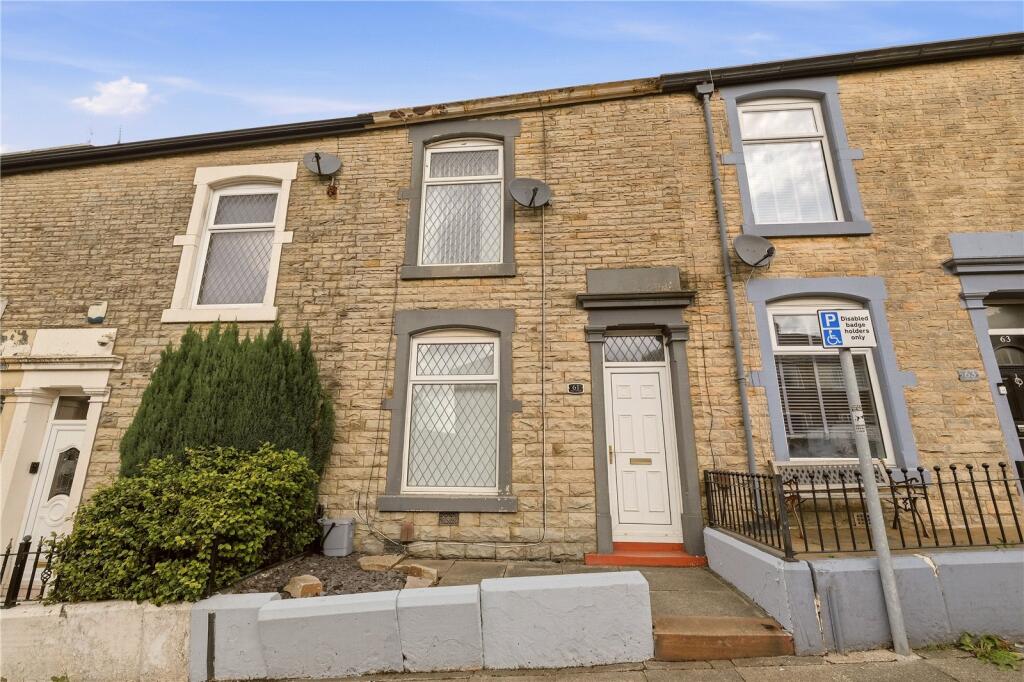
House to rent, 80 m²
Darwen, Hollins Grove, Knowle Fold
2 bedrooms·1 bathroom
872 €/mo
10 €/m²
Listed Sep 8, 2026
About this listing
Property Shop are pleased to offer this forecourt fronted terraced home on Snape Street. Soon to become available to a new tenant.
Situated at the top of Snape Street this forecourt fronted terrace is back on the lettings market. Briefly it comprises; entrance vestibule into the living room, through to the good size dining room and then into the fitted kitchen which has an integral ceramic hob, extractor and eye-level oven. Upstairs you will find the two bedrooms, the main of a generous double size, and a three piece bathroom with shower and screen over the bath. Benefitting from gas central heating and uPVC double glazing.
To the rear is a tidy, flagged, wall enclosed yard.
Convenient for the amenities offered by Darwen and well placed for the transport links.
**Tenancy deposit equivalent to 5 weeks rent**
GROUND FLOOR
Vestibule
Living Room
4.2m x 3.6m (13' 9" x 11' 10")
Dining Room
4.2m x 4.2m (13' 9" x 13' 9")
Kitchen
3.5m x 1.7m (11' 6" x 5' 7")
FIRST FLOOR
Bedroom One
4.2m x 3.6m (13' 9" x 11' 10")
Bedroom Two
2.4m x 3.7m (7' 10" x 12' 2")
Bathroom
2.7m x 1.6m (8' 10" x 5' 3")
EXTERNAL
Rear Yard
Disclaimer
Subject to contract. Particulars are for guidance only and do not form part of any offer or contract. Measurements, floor plans and photos are approximate and not to scale; services and systems have not been tested. Rent, deposit/holding deposit and permitted payments will be confirmed before any holding deposit is taken (Tenant Fees Act 2019). Prospective tenants should make independent enquiries to verify responsibility for utilities, council tax, TV licence, broadband, parking and any restrictions.
What's included
Terrace
Garden
Key Stats
Key Stats
TypeTerraced house
Living Area80 m²
Bedrooms2
Bathrooms1
HeatingGas Central
Deposit1.005 €
MunicipalityDarwen
Location
Map loading soon
Neighborhood data on demand
Nearby essentials will load when this section comes into view.