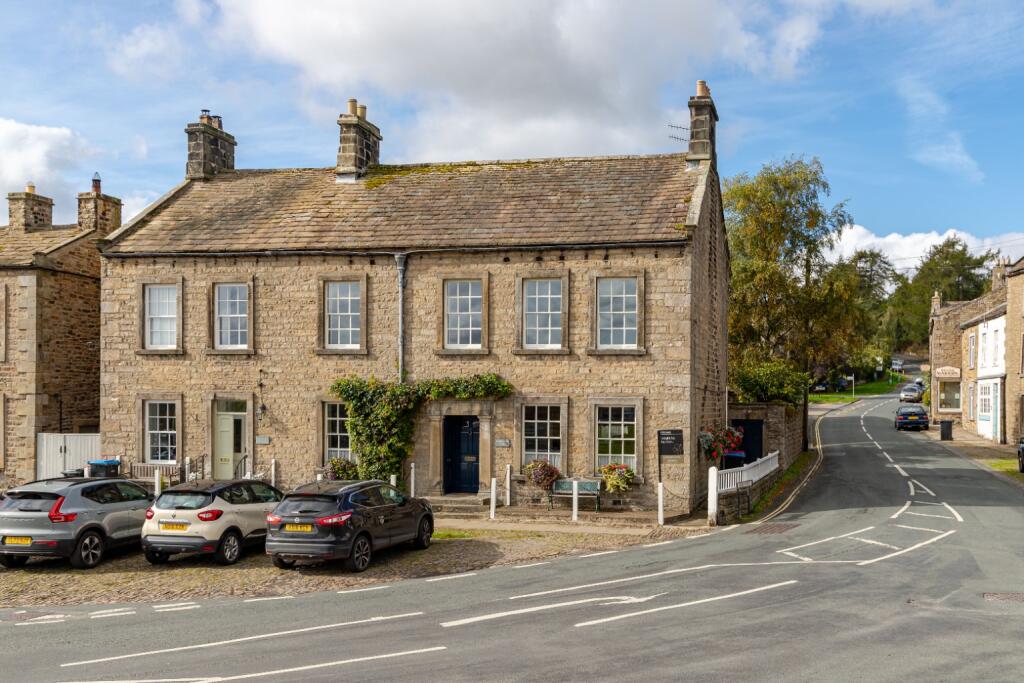
House for sale, 191 m²
Reeth, Jenny Hill, Reeth, Fremington and Healaugh
4 bedrooms·2 bathrooms
708.843 €
3.711 €/m²
Listed Oct 3, 2026
About this listing
Langhorne House is a substantial Grade II listed period home occupying a prominent position in the heart of Reeth, with views across the village and towards Fremington Edge. Offering around 2,058 sq ft of accommodation, its scale, high ceilings and period detailing give the house a real sense of presence. Your home, which was once centre stage in a major film and an Edwardian novel, is now your private space to enjoy. Langhorne House has been variously the Doctors & Vets Surgery over its long history.
The ground floor provides three separate reception rooms, giving plenty of flexibility for everyday living, entertaining, working from home or creating quieter spaces away from the main living areas.
The sitting room and living room both sit to the front of the house, where tall windows make the most of the outlook across Reeth. Period fireplaces, decorative detailing and generous ceiling heights are all part of the character here, with the open fire in the main living room adding another traditional feature.
The dining room has a very different feel, with a stone-flagged floor and a substantial stone fireplace. It is a particularly good-sized room for a large dining table and connects directly with the kitchen.
The kitchen sits towards the rear of the house and is fitted with muted green cabinetry, granite work surfaces and a RangeMaster cooker. The layout provides a good amount of preparation and storage space while retaining a style that feels appropriate for the age of the property. A door leads directly outside, useful for bringing shopping in or heading straight into the garden.
Four bedrooms are arranged across the first floor, including three particularly generous rooms. The largest bedroom is an impressive space, with high ceilings, a feature fireplace and three windows across the front of the house. Currently used as an additional sitting room, it would make a substantial principal bedroom with views across Reeth and towards the surrounding landscape.
Two further bedrooms also offer excellent proportions, while the fourth double bedroom sits towards the rear of the house.
There are two bathrooms in total, one on each floor. The first-floor bathroom includes a bath with a shower over, while the ground-floor bathroom provides a further bath.
To the rear is a private enclosed walled garden, arranged predominantly for easy maintenance with paved seating areas and established planted borders. It provides a surprisingly private outdoor space given the central village position, with plenty of room for a table and chairs for outdoor dining.
Reeth is one of the best-known villages in Swaledale, surrounded by the landscape of the Yorkshire Dales National Park. Langhorne House sits right in the village, making its shops, cafés, pubs and other amenities accessible on foot. The setting is a major part of the appeal. From the front of the house, there are views across the village and towards Fremington Edge, while walks into the surrounding Dales countryside begin virtually from the doorstep.
Finer Details
Tenure: Freehold
Council Tax: Band F
EPC: E
Listing: Grade II Listed
Conservation area
Broadband: Superfast broadband available according to Ofcom
Parking: On-street
Chain: Sellers can vacate for the right buyer
What's included
Fireplace
TypeSemi-detached house
Living Area191 m²
Bedrooms4
Bathrooms2
Energy ClassE
HeatingOil, Open Fire
MunicipalityReeth
Location
Map loading soon
Neighborhood data on demand
Nearby essentials will load when this section comes into view.
Listed on
Mortgage calculator
Estimated monthly payment
3.510 €/mo
Down payment10 % · 70.884 €
70.884 €637.959 € loan
Term
Total repayable1.052.961 €
Interest rate4.40 %
Representative estimate · Landomo is not a mortgage broker. · Rates updated April 2026