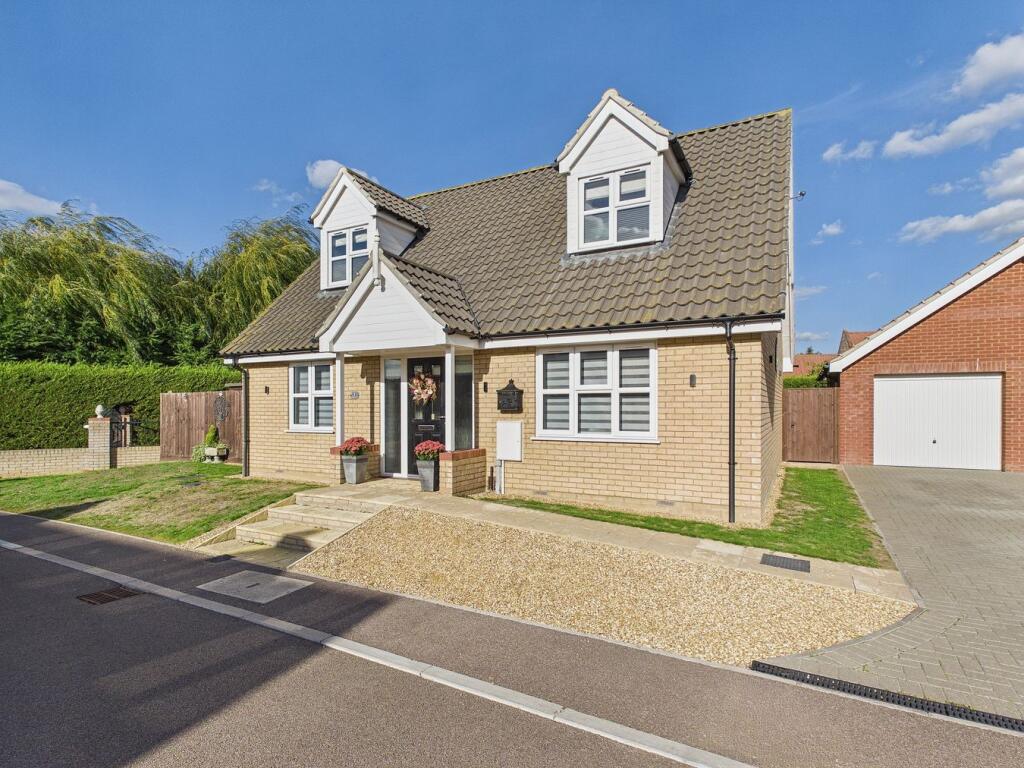
House for sale
King's Lynn and West Norfolk, Wereham
3 bedrooms·2 bathrooms
449.748 €
Listed Oct 5, 2026
About this listing
Nestled within a small and attractive development in the popular village of Wereham, this wonderfully presented modern three-bedroom detached chalet bungalow offers spacious and versatile accommodation arranged over two floors, complemented by an air source central heating system. Upon entering, the welcoming entrance hall provides access to the ground floor accommodation and stairs rising to the first floor. The bright and comfortable lounge enjoys views to the front and features double doors opening through to the impressive kitchen/diner. This sociable space benefits from a breakfast bar, views over and direct access to the rear garden, making it an ideal area for both everyday living and entertaining. The ground floor also provides a generous double bedroom with built-in wardrobes and the added luxury of an en-suite shower room, together with a convenient cloakroom. To the first floor, the landing leads to two further well-proportioned double bedrooms, both enjoying comfortable accommodation and sharing a family bathroom. Outside, the property continues to impress with a private driveway providing off-road parking and a generous detached garage. The enclosed rear garden is predominantly laid to lawn and features several patio areas, creating a lovely setting for outdoor dining, relaxing and enjoying the garden throughout the warmer months. The property is ideally positioned within the village of Wereham, while the nearby market town of Downham Market is approximately five miles away, offering a good range of shops, services and amenities. Downham Market also provides a railway station with services towards King's Lynn and London King's Cross via Cambridge, making this an appealing location for commuters as well as those seeking a peaceful village lifestyle. A modern and beautifully presented home offering flexible accommodation, excellent outside space and convenient connections — an ideal choice for those looking for village living with excellent accessibility.
Accommodation -
Part glazed front entrance door to:-
Entrance Hall
Stairs to first floor with storage cupboard under, tiled underfloor heating, doors to all rooms.
Lounge 14’9” x 11’6” (4.50m x 3.53m)
uPVC double glazed window to front, underfloor heating, part glazed double doors to:-
Kitchen/Diner 23’6” x 9’2” (7.19m x 2.80m)
uPVC double glazed window to rear, uPVC double glazed French doors to rear, tiled underfloor heating, wall and base units under round edge worksurfaces with breakfast bar, 1 1/2 stainless steel sink drainer inset with mixer tap over, 4 ring electric hob inset to worksurface with stainless steel extractor and glass splash back, eye level double oven, integral dishwasher, spaces for washing machine and fridge/freezer, ceiling spotlights, part glazed door to entrance hall.
Bedroom One 10’11” x 10’3” (3.35m x 3.14m)
uPVC double glazed window to front, underfloor heating, walk through with built in wardrobes and storage, leading to:-
En-Suite
uPVC double glazed window to rear, tiled underfloor heating, corner shower cubicle, pedestal handwash basin with mirror and shaver socket over, w.c., partly tiled walls, ceiling spotlights and extractor.
Cloakroom
W.c., handwash basin inset to vanity unit, tiled underfloor heating, ceiling extractor.
First Floor Landing
Wall mounted single panel radiator, door to airing cupboard housing hot water cylinder and shelving, loft access, doors to all rooms.
Bedroom Two 16’5” x 12’0” (5.01m x 3.68m)
uPVC double glazed window to front, 2 x wall mounted double panel radiators, opening to eaves storage, central ceiling fan.
Bedroom Three 16’5” x 10’7” (5.02m x 3.23m)
uPVC double glazed window to front, 2 x wall mounted double panel radiators, opening to eaves storage, central ceiling fan.
Bathroom
uPVC double glazed window to rear, wall mounted double panel radiator, panelled bath with mixer tap, shower and glass screen over, w.c., handwash basin inset to vanity unit, tiled flooring, partly tiled walls, ceiling spotlights and extractor.
Outside
The front of the property is laid to lawn and shingle with steps leading to front entrance door. The private driveway provides off road parking and leads to the generous garage with up and over door and power and light, there is also a personal door to rear garden. The rear garden is mainly laid to lawn with patio areas inset, there is also a wooden storage shed with power and light, all enclosed by fencing with sensor lighting.
Services:
The property has air source central heating and mains drainage/sewerage.
Agents Notes:
There is a management charge for the maintenance of the road and communal lawn, the current owners pay approx. £300.00 per annum (subject to change).
What's included
Garden
Parking
Bedrooms3
Bathrooms2
Energy ClassB
HeatingAir Source Heat Pump
MunicipalityKing's Lynn and West Norfolk
Location
Map loading soon
Neighborhood data on demand
Nearby essentials will load when this section comes into view.
Listed on
Mortgage calculator
Estimated monthly payment
2.227 €/mo
Down payment10 % · 44.975 €
44.975 €404.773 € loan
Term
Total repayable668.084 €
Interest rate4.40 %
Representative estimate · Landomo is not a mortgage broker. · Rates updated April 2026