House for sale
Doncaster
3 bedrooms·1 bathroom
203.038 €
Listed Oct 13, 2026
About this listing
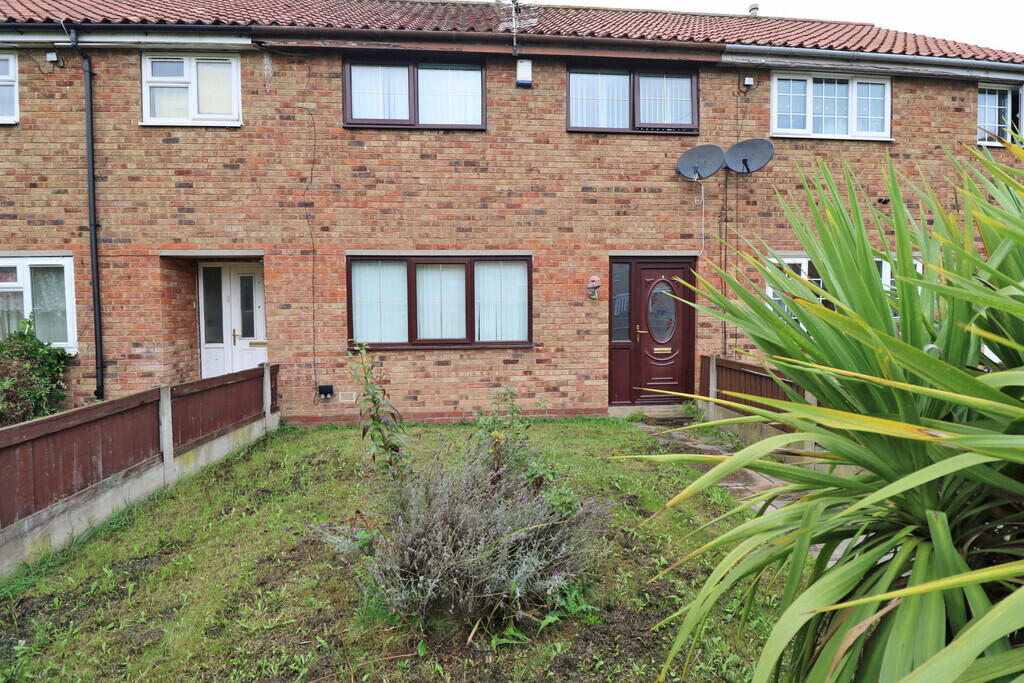
THE PROPERTY This lovely three-bedroom mid-terrace property offers spacious and versatile accommodation, making it an excellent opportunity for families looking to settle in the popular town of Epworth. Conveniently located within easy reach of local schools, shops, doctors and dental services, the property provides a practical and comfortable setting for everyday family life, with excellent motorway links offering convenient connections for commuting. The ground floor offers a living room, dining kitchen, inner hallway and downstairs WC. A useful utility/storage room and sun/day room. Upstairs there are three bedrooms and a family bathroom. Outside, the front of the property features an attractive lawned garden, enclosed by a low wooden fence with a gate and a pathway leading to the front entrance. To the rear there is a patio area and a low-maintenance brick-block garden enclosed by wooden fencing. There is also access gained through double gates off a lane into the rear garden providing parking if required. Further benefits include UPVC double glazing and gas-fired central heating. With its versatile living spaces, enclosed gardens and convenient location close to local amenities, this property offers plenty of potential to create a wonderful family home. Early viewing is highly recommended to fully appreciate all that this property has to offer. Contact the selling agents to arrange your viewing!
LIVING ROOM 17' 11" x 13' 4" (5.469m x 4.077m) Front facing window and entrance door leading straight into the living room with built in storage cupboard. Radiators.
Open plan into:-
DINING KITCHEN 14' 6" x 12' 0" (4.434m x 3.668m) A rear-facing window overlooks the sunroom. The kitchen is fitted with a range of wall and base units, incorporating drawers, with worktops and tiled splash backs. A one-and-a-half-bowl stainless steel sink with single drainer and mixer tap is inset into the worktop. Cooking facilities comprise a halogen hob with extractor hood above and a built-in oven below. There is space for a tall fridge freezer, with additional storage cupboards above. Further features include ceiling downlights, a tiled floor and a radiator.
INNER HALLWAY Side facing window. Staircase leading to the first floor with bedrooms. Tiled floor. Ceiling downlights. Side entrance door and side screen leading into the Sun Room. Radiator.
WC High level window. Hand wash basin and WC. Half tiled walls and tiled floor.
UTILITY ROOM Personal window overlooking the sun room. Fitted worktop with provision under for whitegoods. Tiled floor. Radiator.
SUN / DAY ROOM 12' 8" x 9' 11" (3.886m x 3.028m) Rear facing French door and floor to ceiling windows over looking enclosed rear patio area. Tiled floor. Radiators.
LANDING Built-in storage cupboards. Loft access. Radiator.
BEDROOM 1 11' 7" x 9' 6" (3.553m x 2.896m) Rear facing window. Walk-in wardrobe storage. Ceiling downlights. Radiator.
BEDROOM 2 11' 7" x 10' 8" (3.553m x 3.270m) Front facing window.
BEDROOM 3 9' 1" x 7' 10" (2.792m x 2.393m) Front facing window. Radiator.
BATHROOM 7' 5" x 5' 6" (2.275m x 1.696m) Rear facing high level window. Low flush WC. One wall with a range of vanity cabinets, drawers and display top with sink and mirror and lights over. Bath with shower over with hand shower and side screen. Tiled walls and floor. Heated towel rail.
OUTSIDE Outside, the front of the property features an attractive lawned garden, enclosed by a low wooden fence with a gate and a pathway leading to the front entrance. To the rear, a patio area provides a patio area and a low-maintenance brick-block garden enclosed by wooden fencing. There is also access gained through double gates off a lane into the rear garden providing parking if required.
What's included
Terrace
Garden
TypeTerraced house
Bedrooms3
Bathrooms1
HeatingGas Central
Location
Map loading soon
Neighborhood data on demand
Nearby essentials will load when this section comes into view.
Listed on
Mortgage calculator
Estimated monthly payment
1.005 €/mo
Down payment10 % · 20.304 €
20.304 €182.734 € loan
Term
Total repayable301.605 €
Interest rate4.40 %
Representative estimate · Landomo is not a mortgage broker. · Rates updated April 2026