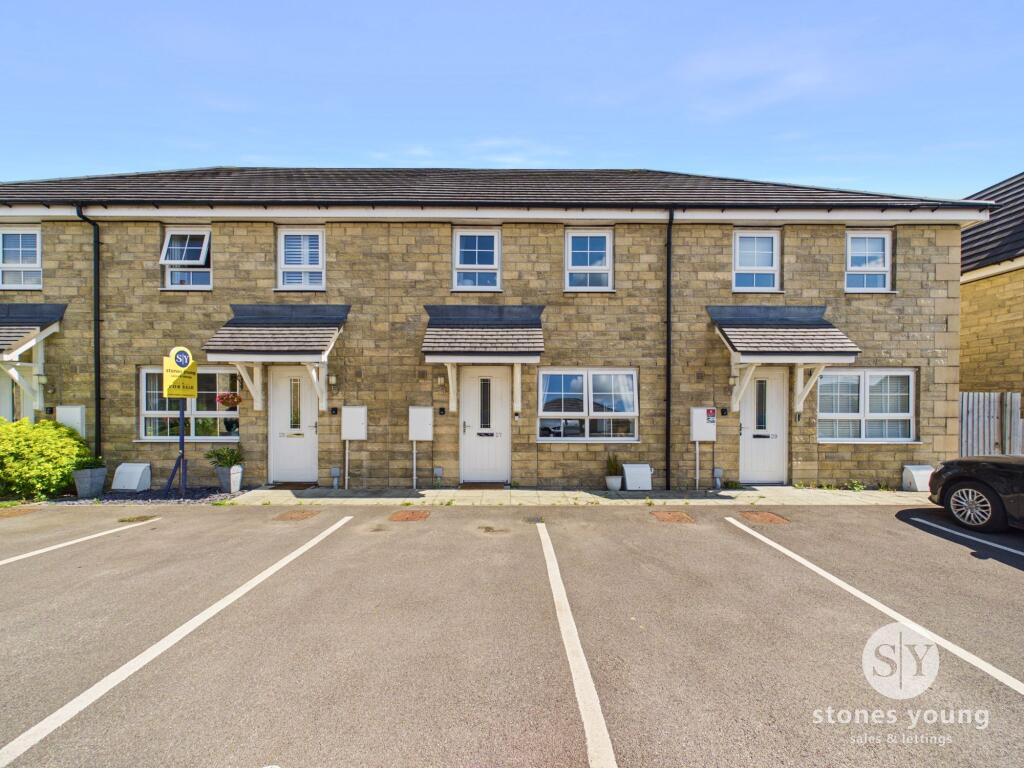
House for sale, 70 m²
Ribble Valley, Waddow Heights, Clitheroe
3 bedrooms·2 bathrooms
315.428 €
4.506 €/m²
Listed Sep 9, 2026
About this listing
*THREE BEDROOM HOME ON WADDOW HEIGHTS* *NO CHAIN* This exceptional three-bedroom mews home, The property is available for either a shared ownership scheme or a 100% full market value purchase option, just six years old and benefiting from four years of NHBC warranty remaining, offers a harmonious blend of contemporary comfort and practical design, making it an ideal choice for first time buyers and downsizers within walking distance of Clitheroe’s vibrant town centre and train station.
The property welcomes you with a thoughtfully arranged entrance hall, complete with a convenient WC, leading through to a spacious lounge that provides a relaxing setting for every-day living. To the rear, the impressive kitchen diner is beautifully appointed with modern cabinetry and integrated appliances, creating a sociable hub for family meals. French doors open directly from the dining area, allowing natural light to flood the space and offering seamless access to the garden for indoor-outdoor living. Upstairs, the master bedroom is a true retreat, enhanced by a stylish en suite shower room for added privacy and comfort, while two further bedrooms offer flexible accommodation options for children, guests, or a dedicated home office. The family bathroom is elegantly finished, catering to the needs of a busy household with ease.
Additional features include a driveway with space for two cars, providing secure and convenient off-road parking. The property’s location is particularly advantageous, being within comfortable walking distance of Clitheroe’s array of shops, cafes, and amenities, as well as the train station for effortless commuting or leisure travel. Offered to the market with no onward chain, this home presents a rare opportunity to move straight in and enjoy the benefits of contemporary living in a sought-after setting. Whether you are a first-time buyer, a growing family, or a professional couple seeking proximity to transport links and local attractions, this beautifully maintained mews property promises a superb lifestyle and represents an outstanding investment in one of Clitheroe’s most convenient and desirable neighbourhoods.
The shared ownership price of £172,800 is for a 64% share, the 100% full market value to purchase is £270,000 - this property is being offered to the market on a shared ownership scheme with Jigsaw Homes North by purchasing a share of either 64%, or larger shares up to 75%.
Hallway
May flooring, panel radiator, composite front door
Wc
Two piece suite with wc and sink, vinyl flooring, panel radiator
Lounge
Carpet flooring, panel radiator, upvc double glazed window
Kitchen Diner
Range of fitted wall and base unit with contrasting worksurfaces, sink and drainer, integral oven with gas hob, cupboard housing combi boiler, plumbed for washer dryer, space for fridge freezer, under stairs storage, vinyl flooring, panel radiator, upvc double glazed French doors to garden and upvc double glazed window
Landing
Carpet flooring, storage cupboard, logt access to partially boarded loft, panel radiator.
Bedroom One
Carpet flooring, panel radiator, upvc double glazed window
En-suite
Three piece suite with shower enclosure, wc and sink, vinyl flooring, panel radiator
Bedroom Two
Carpet flooring, panel radiator, upvc double glazed window
Bedroom Three
Carpet flooring, panel radiator, upvc double glazed window
Bathroom
Three piece suite with shower over bath, wc and sink, vinyl flooring, panel radiator, upvc double glazed frosted window
Parking - Driveway
Disclaimer
Stones Young Sales and Lettings provides these particulars as a general guide and does not guarantee their accuracy. They do not constitute an offer, contract, or warranty. While reasonable efforts have been made to ensure the information is correct, buyers or tenants must independently verify all details through inspections, surveys, and enquiries. Statements are not representations of fact, and no warranties or guarantees are provided by Stones Young, its employees, or agents.
Photographs depict parts of the property as they were when taken and may not reflect current conditions. Measurements, distances, and areas are approximate and should not be relied upon. References to alterations or uses do not confirm that necessary planning, building regulations, or other permissions have been obtained. Any assumptions about the property’s condition or suitability should be independently verified.
What's included
Terrace
Parking
Key Stats
Key Stats
TypeTerraced house
Living Area70 m²
Bedrooms3
Bathrooms2
HeatingGas Central
MunicipalityRibble Valley
Location
Map loading soon
Neighborhood data on demand
Nearby essentials will load when this section comes into view.
Listed on
Mortgage calculator
Estimated monthly payment
1.562 €/mo
Down payment10 % · 31.543 €
31.543 €283.885 € loan
Term
Total repayable468.556 €
Interest rate4.40 %
Representative estimate · Landomo is not a mortgage broker. · Rates updated April 2026