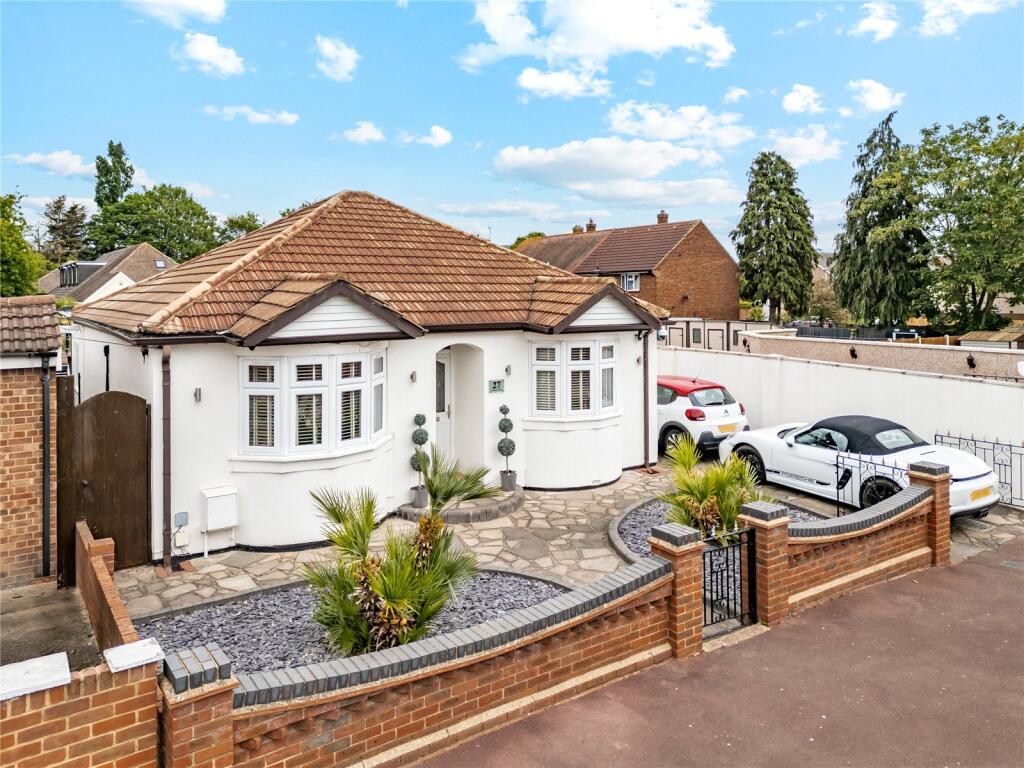
House for sale, 134 m²
Romford
4 bedrooms·2 bathrooms
765.787 €
5.715 €/m²
Listed Sep 22, 2026
About this listing
* Guide Price £650,000 - £700,000 *
• THIS PROPERTY IS AVAILABLE EXCLUSIVELY TO BE PURCHASED THROUGH BALGORES
• FOUR BEDROOM
• FULLY DETATCHED BUNGALOW
• OFF STREET PARKING FOR TWO CARS
• OUTBUILDING AT THE REAR OF THE PROPERTY
• OVER 1400SqFt OF LIVING SPACE
• 80Ft NORTH FACING GARDEN
• EXTENDED TO THE REAR
• 0.6 MILES TO DAGENHAM EAST DISTRICT LINE STATION
• 0.3 MILES TO JOHN PERRY PRIMARY CHOOL
• COUNCIL TAX BAND: D
Entrance Hall
Doors to accommodation.
Bedroom one
19'2X12'6
Double glazed bay window to front, fitted wardrobes, radiator, smooth ceiling, wood effect flooring.
Bedroom two
12'4X11'4
Double glazed bay window to front, radiator, smooth ceiling, wood effect flooring.
Bathroom
Obscure double glazed window to side, shower cubicle, bath, low level wc, sink unit, smooth ceiling with inset sot lights, tiled walls, tiled flooring, mirror, heated towel rail.
Bedroom
12'6X10'4
Double glazed window to front, radiator, smooth ceiling, wood effect flooring.
Bedroom three
12'6X10'4
Double glazed window to rear, radiator, smooth ceiling, wood effect flooring.
EN-SUITE:
Shower cubicle, low level wc, sink unit. tiled walls, tiled flooring.
Kitchen four
17'4X16'7
Double glazed windows to flank and rear, a range of eye and base level units with work surfaces over, sink drainer unit, oven and hob, storage cupboard, door to garden, radiator, smooth ceiling, wood effect flooring.
Living Room
19'2X12'6
Double glazed window to flank, doors to rear, radiator, smooth ceiling with cornice coving and ornate centre rose, wood effect flooring.
Garden
Paved patio area, laid to lawn.
outbuilding
15'7X7'8
Double glazed windows and door to front.
front of property
Paved providing off street parking.
Buyers information pack
Please see below the link to access the Buyers Information Pack/TA forms: cdec483f
What's included
Garden
Parking
TypeDetached house
Living Area134 m²
Bedrooms4
Bathrooms2
HeatingGas Central
Location
Map loading soon
Neighborhood data on demand
Nearby essentials will load when this section comes into view.
Listed on
Mortgage calculator
Estimated monthly payment
3.792 €/mo
Down payment10 % · 76.579 €
76.579 €689.208 € loan
Term
Total repayable1.137.548 €
Interest rate4.40 %
Representative estimate · Landomo is not a mortgage broker. · Rates updated April 2026