House for sale
Swansea
6 bedrooms·4 bathrooms
766.844 €
Listed Jun 5, 2026
About this listing
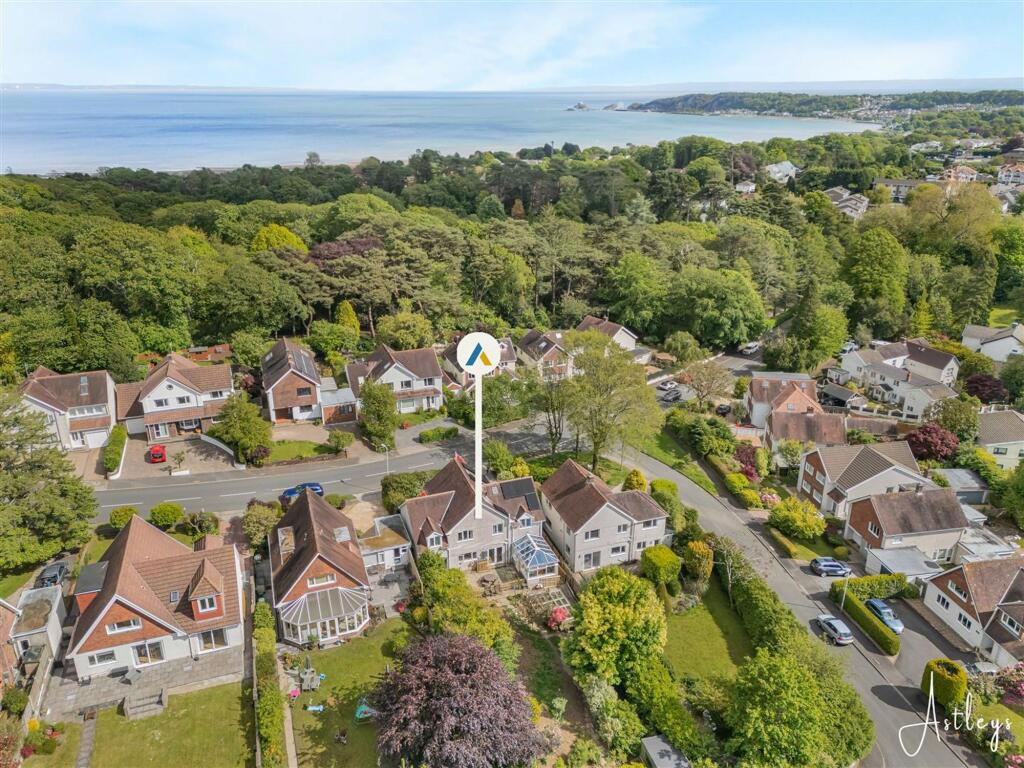
Positioned within one of Swansea’s most desirable residential areas, this substantial family home offers generous living space, mature gardens and flexible accommodation across three floors. Elegant reception rooms combine with practical family spaces, while the established rear garden creates a peaceful setting for both entertaining and everyday living. A welcoming hallway leads through to a spacious lounge, additional sitting room and formal dining room, each offering versatility for modern family life. The kitchen is well positioned with adjoining utility space and access to the garden, while the conservatory enjoys views across the rear grounds and an abundance of natural light. The ground floor also benefits from a shower room and an additional bedroom, ideal for guests, multigenerational living or home working. To the first floor are five well proportioned bedrooms. Bedroom one and bedroom four share a Jack and Jill ensuite, while bedroom two benefits from its own ensuite facilities. A wet room serves the remaining bedrooms. The second floor attic room, leading to a store room, provides further adaptable space suited to hobbies, study or working from home. Externally, a private block paved driveway provides parking for several vehicles with side access leading to the rear garden. The outdoor space has been thoughtfully established with a patio seating area, lawned garden, mature shrubs and flowering borders. A detached summer house and garden pond further enhance the setting. Mayals is highly regarded for its leafy surroundings and close proximity to the coastline. Clyne Gardens and Clyne Common are nearby for scenic walks, while Mumbles and Langland offer an excellent selection of cafés, restaurants and independent boutiques. The area is also well placed for reputable schools, Swansea city centre and the wider Gower coastline.
Entrance
Via a set of double glazed French doors into the porch.
Porch
Frosted double glazed PVC door with frosted double glazed side panel into the hallway. Tiled floor.
Hallway
Stairs to the first floor. Door to the cloakroom. Door to the lounge. Door to the kitchen. Door to understairs storage. Radiator.
Cloakroom
Dimensions: 2.156 x 0.991 (7'0" x 3'3" ). Frosted double glazed window to the side. WC. Wash hand basin. Radiator. Tile floor.
Lounge
Dimensions: 3.920 x 6.301 (12'10" x 20'8" ). Set of double glazed windows to the front. Two radiators. Feature fireplace.
Sitting Room
Dimensions: 3.420 x 3.445 (11'2" x 11'3" ). With an opening to the dining room and a set of doors to the kitchen. Radiator. Set of double-glazed French doors to the rear.
Dining Room
Dimensions: 3.216 x 3.100 (10'6" x 10'2" ). Set of double-glazed French doors to the conservatory. Radiator.
Conservatory
Dimensions: 4.069 x 2.939 (13'4" x 9'7" ). Set of double glazed windows and a set of double glazed French doors to the rear garden. Radiator.
Kitchen
Dimensions: 4.923 x 3.385 (16'1" x 11'1" ). With a set of doors to the lounge. Set of double glazed windows to the rear. Door to the utility room. Tile floor. The kitchen is fitted with a range of base and wall units. Running work surface incorporating a double stainless steel sink and drainer unit. Five ring gas hob with oven and grill under. Extractor hood over. Breakfast bar.
Utility Room
Dimensions: 2.275 x 2.825 (7'5" x 9'3" ). Double glazed PVC door to the rear. Double glazed window to the rear. Tiled floor. Door to the inner hall. Door to the shower room. Running work surface incorporating a stainless steel sink and drainer unit. Plumbing for washing machine. Space for tumble dryer. Space for fridge freezer. Radiator.
Shower Room
Dimensions: 1.693 x 1.699 (5'6" x 5'6" ). Frosted double glazed window to the side. Suite comprising; corner shower cubicle. WC. Wash hand basin. Radiator.
Inner Hall
Spiral staircase leading to the first floor and a door to bedroom six.
Bedroom Six
Dimensions: 3.081 x 2.792 (10'1" x 9'1" ). Set of double glazed French frosted doors to the front. Radiator.
Landing
Stairs leading up to the attic room. Doors to bedrooms. Door to bathroom. Door to airing cupboard. Radiator.
Wet Room
Dimensions: 2.321 x 2.237 (7'7" x 7'4" ). Set of frosted double glazed windows to the rear. Wet room comprising a large walk-in shower. WC. Wash hand basin. Radiator. Tiled walls.
Bedroom One
Dimensions: 4.185 x 4.814 (13'8" x 15'9" ). Set of double glazed windows to the front. Radiator. Door to built in wardrobe. Door to en-suite.
En Suite
Dimensions: 3.159 x 2.967 (10'4" x 9'8" ). Two Velux roof windows to the front. En-suite comprising; bathtub. Corner shower cubicle with oversized shower head above. WC. Wash hand basin. Chrome heated towel rail. Radiator. Door to bedroom four.
Bedroom Two
Dimensions: 3.548 x 5.016 (11'7" x 16'5" ). Double glazed window to the rear. Radiator. Door to en-suite.
En Suite
Dimensions: 1.825 x 3.005 (5'11" x 9'10" ). Set of frosted double glazed windows to the front. Suite comprising; bathtub. WC. Wash hand basin. Radiator.
Bedroom Three
Dimensions: 3.276 x 3.991 (10'8" x 13'1" ). Set of double glazed windows to the rear. Radiator. Door to built-in wardrobe. Door to bedroom four.
Bedroom Four
Dimensions: 5.156 x 2.909 (16'10" x 9'6" ). Double glazed window to the rear. Radiator. Spiral stairs down to the inner hall.
Bedroom Five
Dimensions: 3.129 x 2.915 (10'3" x 9'6" ). Set of double glazed windows to the front. Radiator.
Attic Room
Dimensions: 9.031 x 3.019 (29'7" x 9'10" ). Velux roof window to the rear. Opening into the storage area. Radiator. Velux roof window to the front. Double-glazed window to the front.
Front
Private block paviour driveway with parking for several vehicles. Side access to the rear.
Rear
Patio seating area which in turn leads to a lawned garden. Detached summer house. Garden pond. The rear garden is bordered by fencing and home to a variety of flowers, trees and shrubs.
Services
Mains electric. Mains sewerage. Mains water. Mains Gas. Broadband type - superfast fibre. Mobile phone coverage available with EE, Three, O2 & Vodafone.
Council Tax Band
Council Tax Band - G
Tenure
Freehold.
What's included
Garden
Parking
TypeDetached house
Bedrooms6
Bathrooms4
HeatingAsk Agent
Location
Map loading soon
Neighborhood data on demand
Nearby essentials will load when this section comes into view.
Listed on
Mortgage calculator
Estimated monthly payment
3.797 €/mo
Down payment10 % · 76.684 €
76.684 €690.160 € loan
Term
Total repayable1.139.120 €
Interest rate4.40 %
Representative estimate · Landomo is not a mortgage broker. · Rates updated April 2026