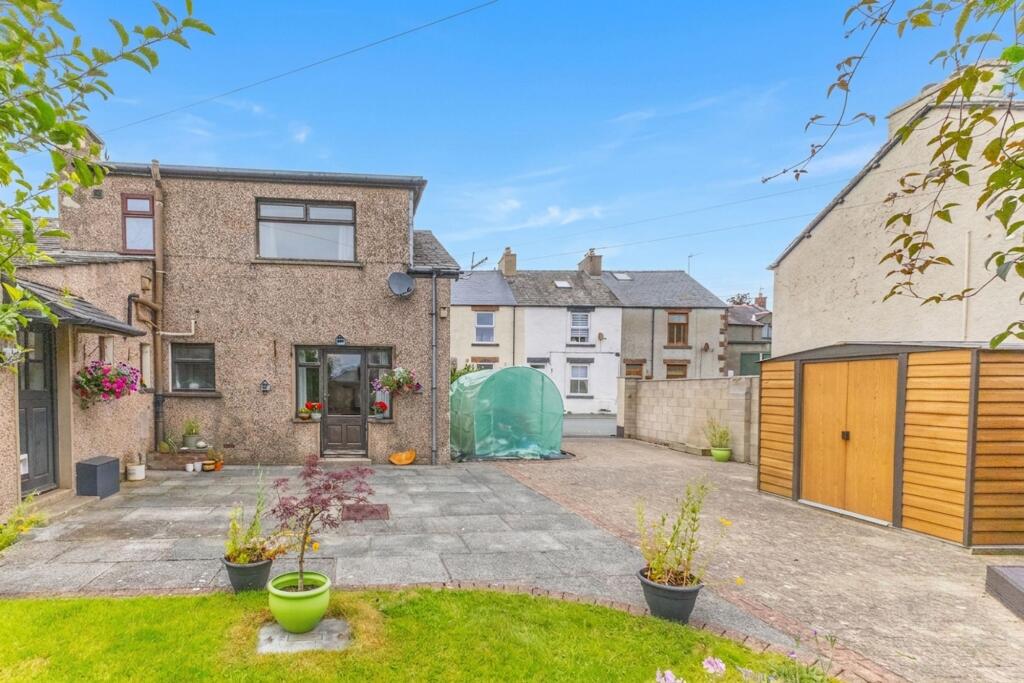
House for sale, 117 m²
Lancaster
3 bedrooms·2 bathrooms
351.399 €
3.003 €/m²
Listed Aug 27, 2026
About this listing
Occupying a generous plot within the village of Flookburgh, this detached home offers spacious accommodation, extensive outdoor space and excellent potential for improvement. Requiring modernisation throughout, the property provides an exciting opportunity for buyers seeking a home they can update and personalise to suit their own tastes and requirements.
The accommodation is arranged across two floors and offers well proportioned living space throughout. A sitting room provides a comfortable environment for everyday living, while a second reception room offers flexibility for a variety of uses. The spacious dining kitchen provides ample room for cooking, dining and family life.
To the first floor, the property offers three double bedrooms together with a shower room. A bathroom serves the ground floor, while the overall layout provides excellent potential for enhancement and reconfiguration if desired.
Externally, the property benefits from a generous rear garden providing plenty of space for relaxing, entertaining and gardening. A particular feature is the gazebo/bar, which benefits from power and offers additional versatility. Driveway parking is available for multiple vehicles, adding further practicality.
Combining spacious accommodation, generous outside space and significant potential for improvement, this is an excellent opportunity to acquire a detached home within a well regarded village location.
HALLWAY (1.24m x 3.94m)
LIVING ROOM (3.67m x 5.81m)
RECEPTION ROOM (3.8m x 6.17m)
KITCHEN (4.25m x 4.29m)
CLOAKROOM (0.9m x 1.17m)
BATHROOM (2.06m x 2.08m)
LANDING (1.79m x 2.83m)
BEDROOM (3.67m x 5.85m)
BEDROOM (3.32m x 3.66m)
BEDROOM (2.97m x 3.3m)
SHOWER ROOM (1.57m x 1.77m)
SERVICES
Mains electric, mains gas, mains water, mains drainage
IDENTIFICATION CHECKS
Should a purchaser(s) have an offer accepted on a property marketed by THW Estate Agents they will need to undertake an identification check. This is done to meet our obligation under Anti Money Laundering Regulations (AML) and is a legal requirement. We use a specialist third party service to verify your identity. The cost of these checks is £43.20 inc. VAT per buyer, which is paid in advance, when an offer is agreed and prior to a sales memorandum being issued. This charge is non-refundable.
Parking - Driveway
What's included
Parking
TypeDetached house
Living Area117 m²
Bedrooms3
Bathrooms2
HeatingGas Central, Wood Burner
Location
Map loading soon
Neighborhood data on demand
Nearby essentials will load when this section comes into view.
Listed on
Mortgage calculator
Estimated monthly payment
1.740 €/mo
Down payment10 % · 35.140 €
35.140 €316.259 € loan
Term
Total repayable521.990 €
Interest rate4.40 %
Representative estimate · Landomo is not a mortgage broker. · Rates updated April 2026