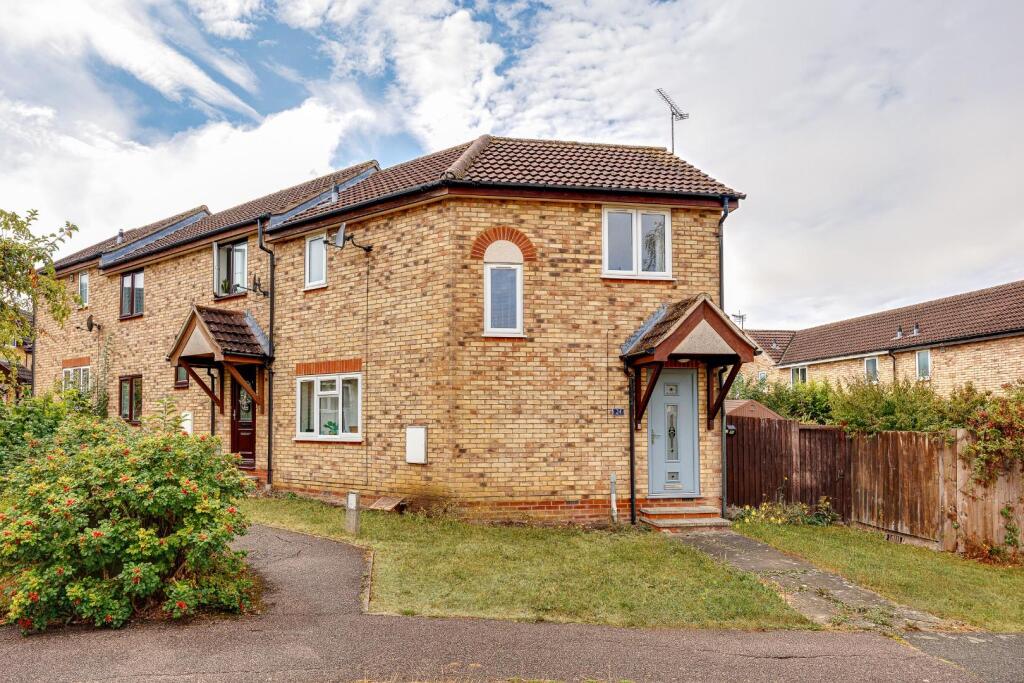
House for sale
West Suffolk, Haverhill
2 bedrooms·1 bathroom
273.113 €
Listed Aug 28, 2026
About this listing
BEAUTIFULLY MODERNISED END-TERRACED HOME ON THE CAMBRIDGE SIDE OF TOWN
This generous end-terraced home has been tastefully modernised throughout and is well positioned on the sought-after Cambridge side of town. The property features a stunning contemporary kitchen with integrated appliances, recently replaced double-glazed windows, a stylish modern bathroom suite, a recently installed boiler and new flooring throughout. Externally, there is a low-maintenance garden along with allocated parking.
Haverhill is a thriving and popular market town, the fastest growing in Suffolk, and is one of the most convenient towns for access to Cambridge (17 miles), London Stansted Airport (around 30 minutes drive) and the M11 corridor. There is a mainline rail station at Audley End (12 miles) direct in to London Liverpool Street. Despite its excellent road links, Haverhill remains a relatively affordable place to buy and rent a property. Continuing private and public investment into the town to provides it with growing residential, commercial and leisure facilities. Current facilities include High Street shopping with a popular twice weekly market, out of town shopping, public houses, cafes, restaurants, social clubs and hotels, a well-respected 18 hole golf course, a comprehensive nursery and schooling system, a well used sports centre with all weather pitches, gymnasia, churches of various denominations and much more. The town centre is attracting a growing number of national chains and there is also a town centre multiplex cinema complex with associated eateries.
Ground Floor -
Entrance Hall - Entrance door, radiator, polished porcelain tiled flooring, stairs to first floor.
Kitchen - 2.6m x 2.4m - Fitted with a matching range of base and eye level units with a mistral worktop space over, integrated fridge/freezer, dishwasher and washing machine, fitted electric fan assisted oven, built-in four ring ceramic hob with extractor hood over, inset sink with mixer tap, window to rear.
Sitting Room - 4.5m x 3.5m - Window to front, French doors to rear garden, built-in under-stairs cupboard, radiator.
First Floor -
Landing - Window to front, built-in cupboard.
Bedroom 1 - 4.5m x 2.5m - Window to front, window to rear, radiator, built-in cupboard.
Bedroom 2 - 2.6m x 2.5m - Window to rear, built-in cupboard, radiator.
Bathroom - Fitted with a three-piece suite comprising a p-shaped panelled bath with independent shower over and glass screen, low-level wc with mixer tap, pedestal hand wash basin with mixer tap, window to front, heated towel rail.
Outside - The rear garden has patio area immediately from the house providing a pleasant area for seating. The main of the garden has been laid with shingle providing a low-maintenance space to enjoy. The garden also leads around to the side of the property where there is a garden shed. The garden is enclosed by timber fencing and has two gates, one giving access to the front and the other leads to the residents parking area. The front garden will be laid to lawn.
Allocated Parking - An allocated parking space lies to the rear of the property.
Viewings - By appointment with the agents.
What's included
Garden
Parking
Key Stats
Key Stats
TypeTerraced house
Bedrooms2
Bathrooms1
HeatingAsk Agent
MunicipalityWest Suffolk
Location
Map loading soon
Neighborhood data on demand
Nearby essentials will load when this section comes into view.
Listed on
Mortgage calculator
Estimated monthly payment
1.352 €/mo
Down payment10 % · 27.311 €
27.311 €245.802 € loan
Term
Total repayable405.700 €
Interest rate4.40 %
Representative estimate · Landomo is not a mortgage broker. · Rates updated April 2026