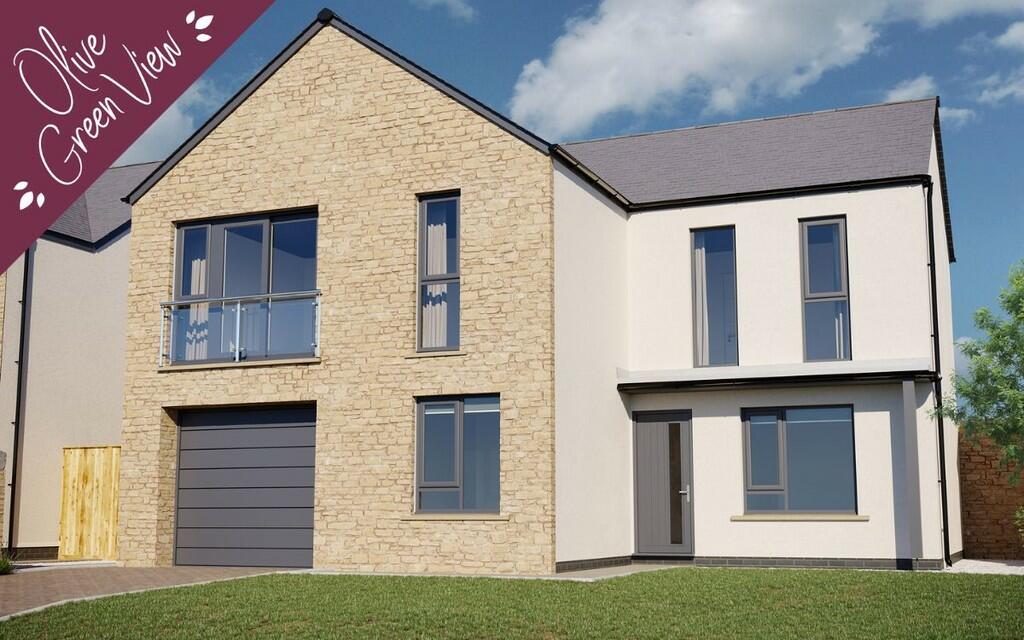
House for sale, 110 m²
Lancaster
3 bedrooms·2 bathrooms
466.535 €
4.241 €/m²
Listed Oct 20, 2026
About this listing
Plot 66, The Middleton is situated in Olive Green View, an exclusive range of new house types at Bowland Fold that boast an elevated position with breath-taking views of the Trough of Bowland, Lancaster and Morecambe Bay. With an abundance of green space surrounding the properties, a secluded and peaceful location at the rear of the development, along with unrivalled 360 views of Lancashire - Olive Green View is a rare opportunity to reside in a truly exceptional, one-of-a-kind home.
The Middleton features a unique design with living spaces on the first floor, including an open plan kitchen/dining area with garden-access sliding doors, a spacious lounge with a Juliette balcony, and a master bedroom with a luxurious en-suite. Ideal for entertaining, the kitchen's sliding doors enhance indoor/outdoor living.
The ground floor offers a roomy entrance hall, two generous bedrooms, and a modern family bathroom, ensuring ample space for family and guests. Full-height anthracite grey windows add brightness and charm, while traditional stone or render and brick create a timeless exterior. The home is complete with a block paved driveway and turfed gardens.
Location Halton is a hugely popular location within close access of Lancaster city centre and a short walk to the Crook o' Lune along the cycle track. It is within easy access of the Bay Gateway M6 link road and the market town of Kirkby Lonsdale is just a 20 minute drive away, with the Forest of Bowland being just a stones throw away. With it's own local Primary school and skatepark, along with good amenities including the Community Centre and a popular village pub, Halton's great village location would suit a range of buyers. Surrounded by picturesque countryside, yet situated in close proximity to local amenities, this development presents the best of both worlds for a range of buyers.
Accommodation (with approximate dimensions)
Ground Floor
Bedroom Two 16' 6" x 9' 2" (5.03m x 2.79m)
Bedroom Three 12' 7" x 8' 5" (3.84m x 2.57m)
Bathroom 7' 2" x 8' 4" (2.18m x 2.54m)
Garage 27' 0" x 10' 5" (8.23m x 3.18m)
First Floor
Master Bedroom 11' 6" x 13' 6" (3.51m x 4.11m)
Living 12' 7" x 19' 3" (3.84m x 5.87m)
En Suite 4' 10" x 8' 8" (1.47m x 2.64m)
Utility 4' 3" x 7' 5" (1.3m x 2.26m)
Family Kitchen 14' 1" x 11' 6" (4.29m x 3.51m)
Viewings Show Home Now Sold. Viewing By Appointment.
Please contact the office for further information and to arrange a viewing by appointment.
Disclaimer Please note, the images shown are for illustration purposes based on the floor plans of each house type and may not be an exact representation of the end property.
N.B A service charge will be payable to cover the maintenance and upkeep of the communal grounds. Please ask the office for further details.
What's included
Garden
Garage
TypeDetached house
Living Area110 m²
Bedrooms3
Bathrooms2
HeatingGas Central
Location
Map loading soon
Neighborhood data on demand
Nearby essentials will load when this section comes into view.
Listed on
Mortgage calculator
Estimated monthly payment
2.310 €/mo
Down payment10 % · 46.654 €
46.654 €419.881 € loan
Term
Total repayable693.020 €
Interest rate4.40 %
Representative estimate · Landomo is not a mortgage broker. · Rates updated April 2026