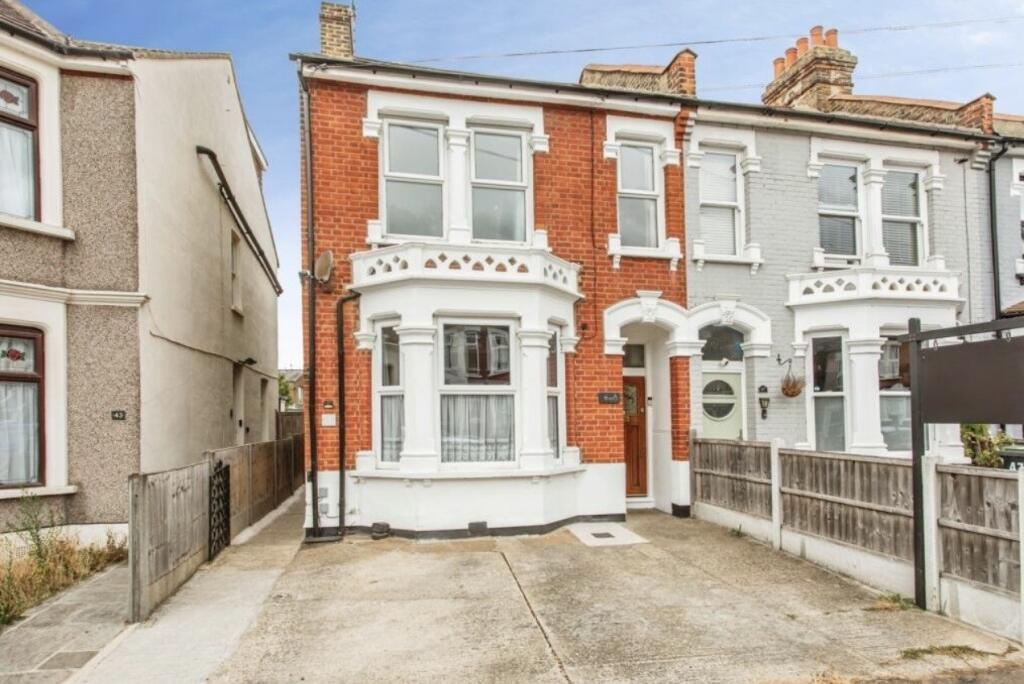
2-bed apartment for sale
Southend-on-Sea, Essex
2 bedrooms·1 bathroom
203.522 €
Listed Sep 11, 2026
About this listing
This beautifully presented two-bedroom first floor maisonette offers spacious and well-maintained accommodation, together with the rare advantage of its own private entrance, private garden and allocated parking space.
Location:
Christchurch Road, SOUTHEND-ON-SEA
Accomodation:
Entrance
Access via own personal solid timber front door with carpeted stair leading to the first floor accommodation.
Hall
Smooth ceiling with smoke alarm and loft access (with drop down ladder and advised has both power and lighting). Built in low level storage cupboard housing the gas meter. Radiator and fitted carpet.
Reception Room
3.43m x 3.05m
Smooth ceiling, obscure double glazed window to rear aspect, radiator and fitted carpet.
Bedroom One
3.5m x 2.74m
Smooth coved ceiling, two obscure double glazed windows to front aspect, fireplace recess, radiator and wood effect laminate flooring.
Bedroom Two
3.48m x 1.88m
Smooth coved ceiling, obscure double glazed window to front aspect, dado rail, radiator and wood effect laminate flooring,
WC
Smooth ceiling, high level obscure double glazed window to side aspect, low level WC and tiled floor.
Bathroom
2.41m x 1.7m
Obscure double glazed window to side aspect, tiled floor. A modern white two piece suite comprising a panelled bath with shower screen and electric shower over, vanity style hand wash basin, wall mounted heated towel rail and built in storage recess with shelving. Part tiled walls and splash backs.
Kitchen/Breakfast Room
3.4m x 3.18m
Textured ceiling, tiled floor, built in cupboard housing the boiler, water meter and stopcock. Double glazed window to rear aspect. A range of matching modern fitted wall mounted and base units with rolled edge work surface, one and a quarter bowl sink unit inset and tiled splash backs. Integrated electric oven and integrated gas hob with stainless steel chimney style extractor over. Spaces for appliances.
Garden
The rear garden measures approximately 35ft and is accessed via a pathway to the side of the property. Predominantly laid to lawn with panel fencing to boundaries, storage shed to remain and an exterior electricity supply.
Parking
There is shared driveway to the front of the property with an allocated space to the right hand side for the first floor flat.
What's included
Parking
Key Stats
Key Stats
Bedrooms2
Bathrooms1
SubtypeStandard flat
HeatingAsk Agent
Location
Map loading soon
Neighborhood data on demand
Nearby essentials will load when this section comes into view.
Listed on
Mortgage calculator
Estimated monthly payment
1.008 €/mo
Down payment10 % · 20.352 €
20.352 €183.170 € loan
Term
Total repayable302.325 €
Interest rate4.40 %
Representative estimate · Landomo is not a mortgage broker. · Rates updated April 2026