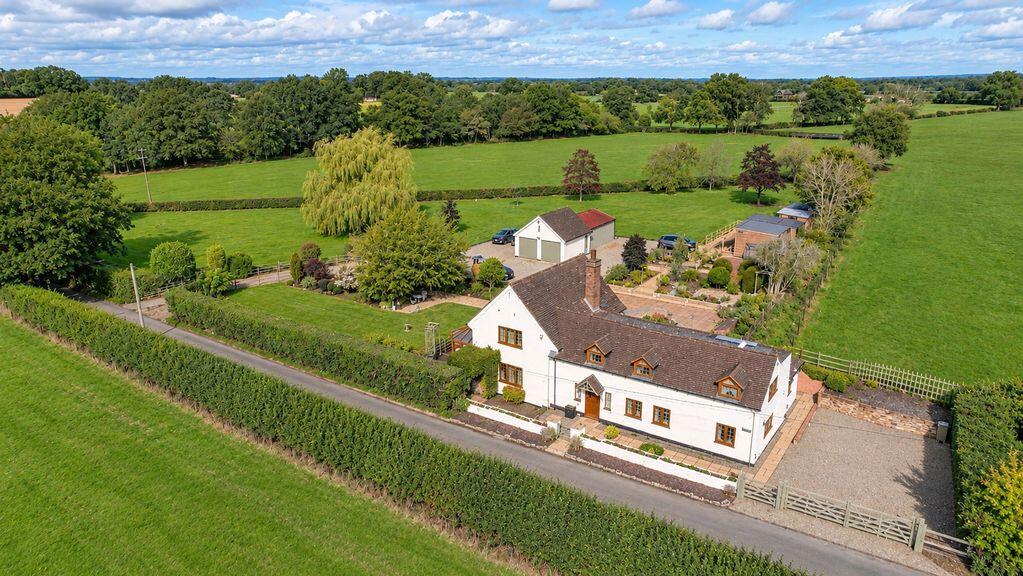
House for sale, 325 m²
Wolverhampton
4 bedrooms·2 bathrooms
1.432.596 €
4.408 €/m²
Listed Nov 7, 2026
About this listing
* A Magnificently Presented Four Bedroom Detached Cottage with Multiple Outbuildings with Granted Planning Permission, Occupying a Circa 8.5 Acre Plot including Immaculately-Kept Gardens, Mature Boarders and Raised Beds and Expansive Paddock Area, Offering a Diverse Range of Uses Located on the Outskirts of the Popular and Well-Connected Semi-Rural Village of Codsall Wood * Entrance Hallway Featuring Parquet Flooring, Wall Panelling and Exposed Oak Staircase * Bespoke Traditional Shaker Style Kitchen with Dual Belfast Sink, Black Granite Work Surfaces, Flagstone Flooring and Pantry Space * Elegant Shaker Style Utility with Parquet Flooring and Belfast Sink * Expansive Living Room with Exposed Oak Beams, Parquet Flooring and Exposed Brick Inglenook Fireplace with Charming Log Burner * Spacious Conservatory with French Doors Allowing Access to the Rear Patio * Separate Dining Room with Flagstone Flooring and Exposed Ceiling Beams * Additional Office Room Also Featuring Exposed Ceiling Beams and Parquet Flooring * Cloakroom and Storage Cupboard * Downstairs W/C with Exposed Stone Work * Principle Bedroom with Built-In Cupboard Space and Ensuite Bathroom with Stand Alone Bath, Exposed Stone Work and Characterful Wall Panelling * Further Double Bedroom with Built-In Wardrobes * Two Additional Bedrooms – One Featuring a Built-In Wardrobe * Tastefully Appointed Family Bathroom with Stand Alone Bath, Parquet Flooring and Exposed Stone Work * Separate W/C * Expansive Patio Area with Timber Frame Pergola, Raised Beds and Greenhouse * Office and Gym Outbuilding Featuring Full Electrical Supply, Shower Room and W/C * Double Detached Garage with Further Workshop and Single Garage Space – Planning Permission Granted to Extend Garage Area for Additional Office Space * Further Open Stable Buildings * Gated Sweeping Driveway Providing Ample Parking * Additional Gated Double Driveway * Circa 3,500 Sq.Ft * Whole Plot Circa 8.5 Acres *
Spring Cottage enjoys a delightful semi-rural setting within the sought-after hamlet of Codsall Wood, surrounded by attractive open countryside and offering a peaceful village atmosphere. The nearby villages of Codsall and Albrighton provide an excellent selection of everyday amenities, including independent shops, cafés, traditional pubs, restaurants and a range of supermarkets. For leisure, residents can enjoy the nearby Ledene Golf Centre, together with the various sporting and recreational facilities available throughout the surrounding villages.
The area is well placed for a choice of schooling, with nearby options including St Mary's CofE Primary School, Albrighton Primary School and Nursery, St Nicholas CofE First School and St Christopher's Catholic Primary Academy. For older children, Codsall Middle School, Bilbrook Middle School and Codsall Community High School are all within the surrounding area. Birchfield School, an established independent school catering for children aged 4–16, is also conveniently situated nearby, providing an additional option for private education.
Despite its peaceful rural surroundings, Codsall Wood is conveniently positioned for access to the wider road network, with the A41 providing links towards Wolverhampton, Telford and the M54 motorway. Albrighton railway station is within easy reach, offering regular services towards Wolverhampton, Shrewsbury and beyond, while Codsall railway station provides a further option for commuters. Birmingham Airport is also accessible by road, making the location practical for both domestic and international travel.
Property Services
Freehold
EPC - TBC
Council Tax Authority - Shropshire
Council Tax Band - G
Flood Risk - Very Low
Mobile Network Coverage
O2 - 86%
EE - 89%
Three - 88%
Vodaphone - 83%
Broadband Network Coverage
Standard - 21 Mbps
Utilities
Mains Water
Mains Electricity
Oil Heating
Private Drainage
WhatThreeWords - ///remotest.fear.elects
What's included
Garden
Parking
TypeDetached house
Living Area325 m²
Bedrooms4
Bathrooms2
HeatingAsk Agent
Location
Map loading soon
Neighborhood data on demand
Nearby essentials will load when this section comes into view.
Listed on
Mortgage calculator
Estimated monthly payment
7.094 €/mo
Down payment10 % · 143.260 €
143.260 €1.289.336 € loan
Term
Total repayable2.128.069 €
Interest rate4.40 %
Representative estimate · Landomo is not a mortgage broker. · Rates updated April 2026