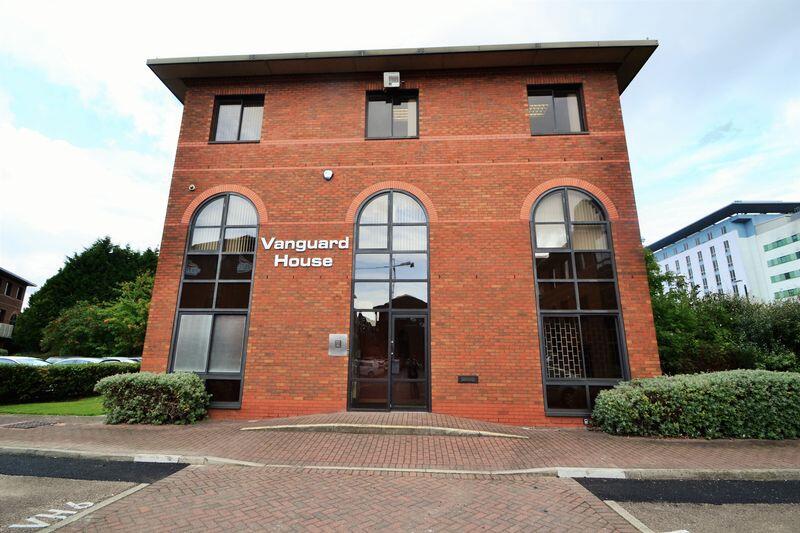
House to rent, 105 m²
Salford, Greater Manchester
2.041 €/mo
20 €/m²
Listed Jul 22, 2026
About this listing
**CHECK OUT THE VIDEO TOUR** Vanguard House, is a three storey detached office building, with the ground floor available and measures 1231 sq ft / 105 sq m and includes meeting room. The high class and immaculately finished office would suit a profession who want a good central and accessible location with a desirable business address and facilities nearby which include hotels, restaurants and leisure. The square-shaped office is mostly open plan, however, could be sub divided if necessary. There is a private office / meeting room in one corner, a small kitchen with microwave and refrigerator and a w.c. There are ample windows making the accommodation light and spacious feeling. Air conditioning and motion-activated lighting are also a benefit. To the outside there are three allocated parking spaces on the car park outside.
Salford Quays has been renowned as a prestigious redevelopment since commencement in the 1980's and is now a world-class business district which also integrates cultural aspects and residential property. Just minutes from the M602, M60 and M62, there are excellent road links.
MAIN OFFICE
37' 1'' x 37' 1'' (11.29m x 11.29m)
Air Conditioned & motion activated lighting.
BOARD ROOM / MEETING ROOM
16' 8'' x 12' 5'' (5.08m x 3.78m)
Air Conditioned & motion activated lighting.
Kitchen
5' 5'' x 4' 11'' (1.65m x 1.50m)
Wall & Base units, integral refrigerator and microwave, motion activated lighting.
W.C
5' 5'' x 4' 8'' (1.65m x 1.42m)
W.C & wash basin and motion activated lighting.Show more
What's included
Parking
Key Stats
Key Stats
TypeDetached house
Living Area105 m²
Bedrooms0
Bathrooms1
HeatingAsk Agent
Price History
Location
Map loading soon
Neighborhood data on demand
Nearby essentials will load when this section comes into view.