House for sale
Derbyshire Dales, Newhaven, Hartington Nether Quarter CP
4 bedrooms·2 bathrooms
599.353 €
Listed Sep 29, 2026
About this listing
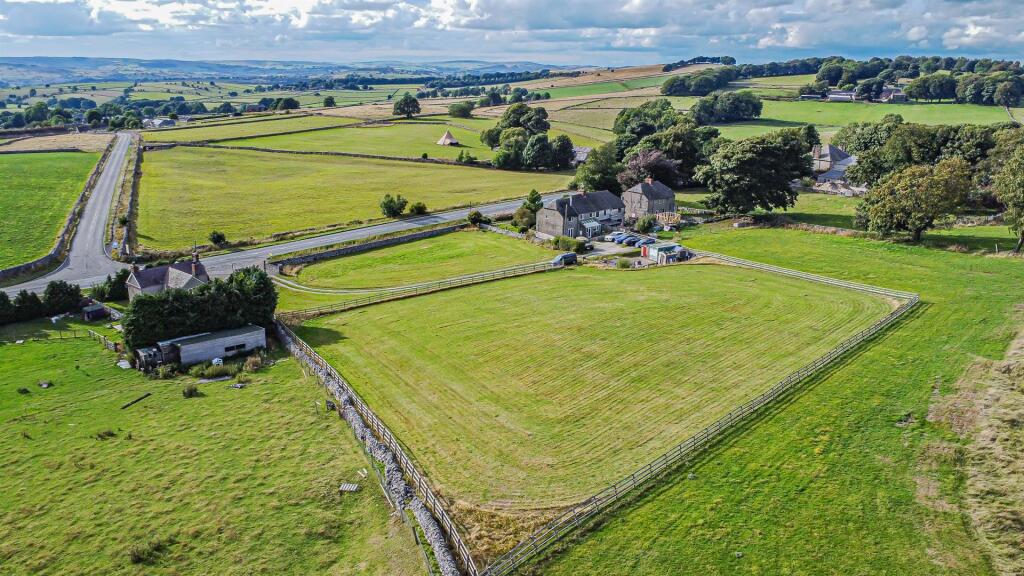
Set within the picturesque limestone uplands of the Peak District National Park, Willow Cottage is an impressive and beautifully maintained four-bedroom family home occupying a generous plot of almost two acres. The property combines spacious and versatile accommodation with an enviable rural setting and far-reaching views across the surrounding countryside.
The ground floor features a welcoming entrance hallway, bright dual-aspect lounge with French doors opening onto the rear patio, separate dining room with feature fireplace, and a spacious fitted dining kitchen. The kitchen benefits from a range of fitted units, integrated appliances and a striking glazed atrium roof, which floods the space with natural light.
To the first floor are four well-proportioned bedrooms, including a spacious dual-aspect principal bedroom with en-suite bathroom, together with a family bathroom. Several rooms enjoy extensive views over the surrounding agricultural landscape.
Externally, the property is approached via a long private driveway with remote-controlled double gates and is surrounded by established gardens enclosed by traditional dry limestone walls, mature hedging and specimen trees. To the rear is an enclosed courtyard and terrace, with gravelled parking beyond.
A major feature is the adjoining approximately two acres of grazing land, offering excellent potential for equestrian, agricultural or lifestyle use. Planning permission was previously granted for a double garage with stables, and construction had commenced; however, the planning permission has since lapsed. The existing works nevertheless add to the property's potential and appeal.
Willow Cottage offers a rare opportunity to acquire a substantial family home in a peaceful and highly sought-after rural setting, combining generous accommodation, attractive gardens, adjoining land and excellent potential for further enhancement.
Hallway - A welcoming entrance hallway is accessed via a UPVC double-glazed frosted front entrance door, with tiled flooring extending throughout. The hallway benefits from a useful pantry cupboard providing a range of shelving and storage options. Internal doors provide access to the principal ground-floor accommodation.
Lounge - A bright and spacious dual-aspect lounge enjoying views towards both the front and rear elevations. The room features a UPVC double-glazed window to the front and a set of UPVC double-glazed French doors to the rear, opening directly onto the patio. Additional features include two electric storage radiators, a TV aerial point, wall lighting and dimmer-switch lighting.
Kitchen - The well-appointed kitchen features a range of matching base and eye-level storage cupboards and drawers, complemented by drop-edge preparation work surfaces and tiled surrounds.
UPVC double-glazed windows provide views towards the rear, while a UPVC double-glazed rear door gives access outside. A pair of UPVC double-glazed skylights flood the kitchen with natural light and enhance the sense of space.
The kitchen further benefits from space and plumbing for freestanding and under-counter appliances, an electric storage radiator, electrical consumer unit, switch lighting, main telephone point and ceiling spotlights.
Integrated appliances include an electric oven and grill, full-ring electric hob and built-in extractor. A one-and-a-half bowl composite sink and drainer with mixer tap completes the kitchen.
A glazed internal door leads through to the dining room, while a staircase provides access to the first-floor landing.
Dining Room - The dining room features an attractive focal-point fireplace and benefits from a TV aerial point, electric storage radiator, UPVC double-glazed window overlooking the front elevation, dimmer-switch lighting and feature wall lighting.
Landing - The first-floor landing provides access to the loft space via a loft hatch and benefits from a smoke alarm. Internal doors lead to all four bedrooms and the family bathroom.
Bedroom One - A spacious dual-aspect principal bedroom enjoying far-reaching views over the surrounding agricultural landscape and open fields. The room features UPVC double-glazed windows to two elevations, an electric storage radiator and loft access via a hatch.
An internal door leads to the en-suite bathroom.
En-Suite Bathroom - The en-suite comprises a four-piece suite including a low-level WC, re-fitted shower cubicle with wall boarding and glazed screen, and an electric shower. There is also a Jacuzzi-style bath with showerhead attachment and a pedestal wash hand basin with chrome tap fittings.
The room benefits from complementary wall and floor tiling, an electric storage radiator, UPVC double-glazed frosted window, extractor fan, ceiling spotlights and an additional electric fan heater.
Bedroom Two - A well-proportioned bedroom featuring a UPVC double-glazed window to the front elevation, enjoying far-reaching views across the surrounding agricultural landscape and open fields.
The room benefits from a range of fitted wardrobes, cupboards and drawers, together with an electric storage radiator.
Bedroom Three - Featuring a UPVC double-glazed window overlooking the rear elevation, Bedroom Three benefits from overhead storage cupboards and wardrobes, an electric storage radiator and a TV aerial point.
Bedroom Four - A further bedroom with a UPVC double-glazed window to the rear elevation. The room benefits from an over-stairs storage cupboard and an electric storage radiator.
Family Bathroom - The family bathroom features a UPVC double-glazed frosted window to the front elevation and a three-piece suite comprising a low-level WC, pedestal wash hand basin and corner bath with electric shower over.
Complementary tiling features to the walls, with an electric storage radiator and additional electric fan heater completing the accommodation.
Aml Disclaimer - Ashbourne/Uttoxeter Office - In accordance with the Money Laundering, Terrorist Financing and Transfer of Funds (Information on the Payer) Regulations 2017, as amended, Abode Midlands Ltd is legally required to undertake appropriate anti-money laundering checks as part of the property buying and selling process.
All prospective purchasers proceeding with a property transaction will be required to complete appropriate identity verification and provide satisfactory information regarding their purchasing arrangements and source of funds. Where applicable, additional checks may be required for individuals providing gifted deposits, third-party contributors, company purchasers and beneficial owners.
These checks may be requested during the offer process.
AML Compliance Fee: Abode Midlands Ltd charge a non-refundable fee of £30.00 inclusive of VAT per individual requiring identity verification. This applies to each purchaser and, where additional individual verification is necessary, any person providing gifted funds or otherwise contributing to the purchase.
The fee is payable in advance of the verification service commencing and covers the administration and processing of the relevant checks.
Verification is undertaken with the assistance of our appointed compliance provider, Thirdfort. These checks are undertaken for identity verification and anti-money laundering purposes and do not constitute an application for credit.
Additional documentation and enhanced due diligence may be required depending on the circumstances of the transaction, including the purchaser's financial arrangements and the origin of funds.
Abode Midlands Ltd will ordinarily require satisfactory completion of its due diligence procedures before issuing a Memorandum of Sale and formally progressing the transaction.
Where Abode Midlands Ltd is unable to complete legally required due diligence, we may be unable to proceed with the transaction.
What's included
Garden
Parking
TypeSemi-detached house
Bedrooms4
Bathrooms2
HeatingAsk Agent
MunicipalityDerbyshire Dales
Location
Map loading soon
Neighborhood data on demand
Nearby essentials will load when this section comes into view.
Listed on
Mortgage calculator
Estimated monthly payment
2.968 €/mo
Down payment10 % · 59.935 €
59.935 €539.418 € loan
Term
Total repayable890.318 €
Interest rate4.40 %
Representative estimate · Landomo is not a mortgage broker. · Rates updated April 2026