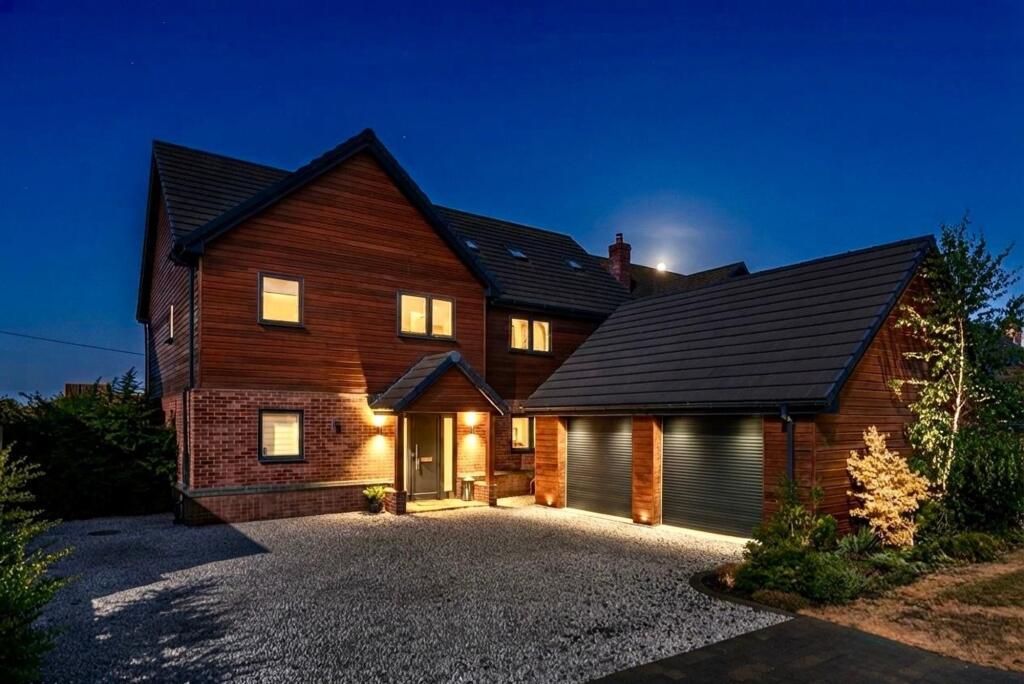
House for sale, 216 m²
Houghton Conquest, Central Bedfordshire
5 bedrooms·3 bathrooms
1.153.761 €
5.341 €/m²
Listed Aug 28, 2026
About this listing
Individually Designed Executive Family Home with Countryside Views
Set along a peaceful private no-through road, this exceptional detached residence offers approximately 3,300 sq. ft. of beautifully appointed accommodation arranged over three floors. Individually designed and finished to an outstanding specification, combining contemporary luxury exceptional energy efficiency and offered to the market with no upper chain.
Designed with modern family living in mind, the house benefits from an air source heat pump, 6.1kW solar photovoltaic system with up to 12kWh battery storage, and underfloor heating throughout the ground and first floors, delivering excellent sustainability alongside reduced running costs.
Spacious & Flexible Living
The accommodation is both generous and versatile, comprising four reception rooms, an impressive open-plan kitchen/breakfast room, utility room, and two cloakrooms on the ground floor. The first floor provides an open landing, four well-proportioned double bedrooms, including two with stylish en suite shower rooms, complemented by a contemporary family bathroom.
The second fully carpeted floor offers substantial additional accommodation with four Velux roof windows flooding the space with natural light. Currently providing the potential for two further bedrooms and bathroom, this floor could equally serve as a home office, gym, cinema room, studio, games room or guest suite, offering exceptional flexibility to suit a variety of lifestyles.
Elegant Reception Areas
A welcoming, spacious entrance hall with engineered oak flooring leads into a series of beautifully proportioned reception rooms. The principal sitting room extends to over 16 feet and enjoys bi-fold doors opening directly onto the rear garden, creating an effortless connection between indoor and outdoor living.
The adjoining dining room also features bi-fold doors opening into a light-filled garden room with Velux roof windows and sliding doors framing uninterrupted views across the landscaped gardens towards the open countryside beyond. A separate study, currently utilised as a family room, also overlooks the rear garden, providing an ideal space for home working or additional living accommodation.
Contemporary Kitchen
The heart of the home is the superb open-plan kitchen/breakfast room, fitted with an extensive range of quality base and wall units complemented by stylish work surfaces. Integrated appliances include an eye-level double oven, five-ring gas hob with extractor, full-height refrigerator and dishwasher.
Built-in bench seating creates an inviting breakfast area, while the adjoining utility room provides additional work surfaces, plumbing for laundry appliances and direct access to one of the cloakrooms, ensuring practicality matches the home's impressive style.
Beautiful Landscaped Gardens
A particular highlight of the property is its thoughtfully landscaped rear garden, designed to maximise both privacy and its enviable countryside setting. Enclosed by timber fencing with mature hedging along the rear boundary, the garden enjoys far-reaching views across open fields while maintaining an excellent degree of seclusion.
The grounds feature established planting with an attractive variety of mature shrubs and trees, paved and gravelled terraces ideal for outdoor entertaining, a striking circular lawn, and a productive vegetable garden with raised beds, creating a wonderful balance of ornamental and functional outdoor space.
Parking, Garage & Future Potential
To the front, a generous gravel driveway provides ample off-road parking and access to the substantial double garage, complete with twin electric roller doors, power and lighting.
With services along side the extensive loft space above the garage presents exciting potential for conversion into a self-contained annexe, home office or guest accommodation, subject to the necessary planning consents and building regulations.
Village Location
Houghton Conquest is a highly regarded Bedfordshire village offering a welcoming community and a range of everyday amenities, including a village shop with Post Office, lower school, village hall, church, and the renowned Knife & Cleaver public house with restaurant and boutique accommodation.
The historic market town of Ampthill, approximately three miles away, offers a wider selection of independent shops, cafés and a Waitrose supermarket, while Bedford, around six miles distant, is home to the highly respected Harpur Trust independent schools and excellent rail links to Flitwick and Arlesey Railway stations
Combining exceptional space, outstanding energy efficiency, premium specification and an idyllic village setting with countryside views, this is a rare opportunity to acquire a truly impressive family home finished to an exceptional standard.
EPC Rating: A
Store room
2.35m x 2.0m
Sitting Room
4.5m x 5.0m
Dining Room
3.6m x 4.51m
Kitchen / Breakfast
4.23m x 4.9m
Study
2.99m x 3.95m
Garden Room
4.6m x 2.1m
Main bedroom
4.45m x 4.63m
with additional en-suite
Guest bedroom
3.25m x 4.68m
With en-suite
Bedroom 3
3.0m x 3.3m
Bedroom 4
4.44m x 3.0m
Bedroom 5
3.33m x 3.6m
Bedroom 6 / entertainment room
4.55m x 9.0m
Double garage
6.07m x 6.52m
Above Garage store
3.6m x 6.0m
What's included
Garden
Parking
TypeDetached house
Living Area216 m²
Bedrooms5
Bathrooms3
Energy ClassA
HeatingAsk Agent
MunicipalityHoughton Conquest
Location
Map loading soon
Neighborhood data on demand
Nearby essentials will load when this section comes into view.
Listed on
Mortgage calculator
Estimated monthly payment
5.713 €/mo
Down payment10 % · 115.376 €
115.376 €1.038.385 € loan
Term
Total repayable1.713.870 €
Interest rate4.40 %
Representative estimate · Landomo is not a mortgage broker. · Rates updated April 2026