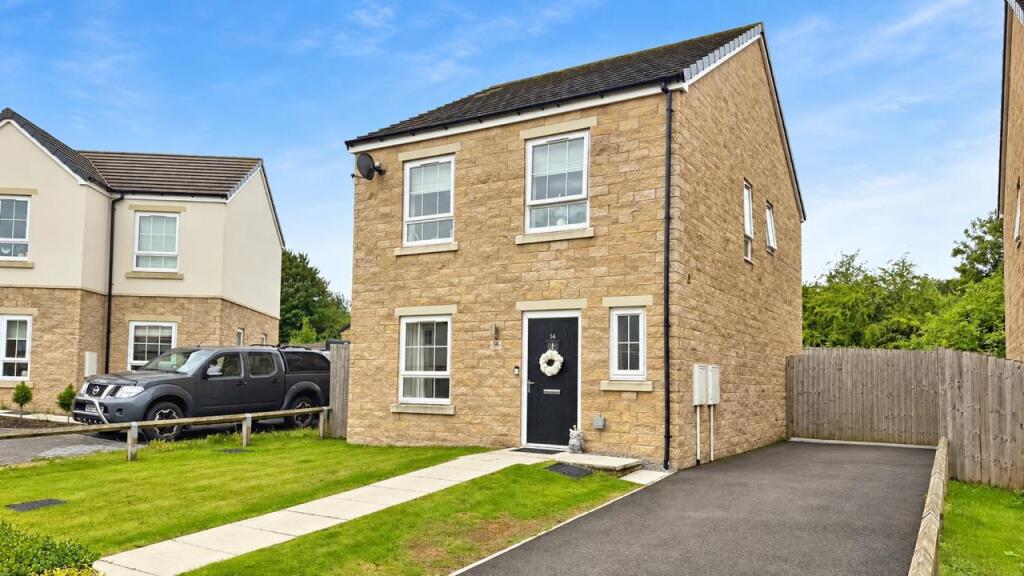
House for sale
Wakefield, Normanton
4 bedrooms·3 bathrooms
373.919 €
Listed Sep 9, 2026
About this listing
A BEAUTIFULLY PRESENTED FOUR BEDROOM DETACHED FAMILY HOME with a superb OPEN PLAN KITCHEN/DINER, stylish interiors, EN-SUITE to the principal bedroom, generous DRIVEWAY PARKING and an impressive ENCLOSED REAR GARDEN. EPC rating B83.
Occupying a pleasant position on this popular modern development is this superb four bedroom detached family home, presented to an excellent standard throughout and offering spacious, contemporary accommodation ideally suited to modern family living.
The property opens into a welcoming entrance hallway featuring attractive wall panelling, tiled flooring and a staircase leading to the first floor. From here there is access to a useful downstairs W.C., the living room and the impressive kitchen/dining room.
The spacious living room is beautifully presented with decorative wall panelling, neutral décor and windows providing plenty of natural light, creating a comfortable and stylish family living space.
A particular highlight of the property is the generous open-plan kitchen/dining room, fitted with an extensive range of contemporary grey units complemented by work surfaces and tiled flooring. Integrated appliances include a double oven and gas hob with stainless steel extractor above, while the generous dining area provides ample space for a family dining table. French doors open directly onto the rear garden, making this an excellent space for both everyday family life and entertaining.
To the first floor, the landing provides access to four well-proportioned bedrooms and the house bathroom. The principal bedroom benefits from its own modern en-suite shower room, while the remaining bedrooms offer excellent versatility for family accommodation, children's rooms, dressing space or home working.
The contemporary house bathroom is fitted with a three-piece suite comprising a panelled bath with shower screen, pedestal wash basin and low flush W.C., complemented by attractive modern tiling.
Externally, the property enjoys a lawned frontage with a paved pathway leading to the entrance, together with a generous driveway running alongside the property providing ample off-road parking.
To the rear is a particularly impressive and generously proportioned fully enclosed garden, predominantly laid to lawn with a substantial paved patio immediately adjoining the house. The garden provides plenty of space for children, pets and outdoor entertaining, with the patio creating an ideal setting for seating, barbecues and al fresco dining.
Finished in a tasteful neutral style throughout and offering an excellent combination of space, presentation and practicality, this is a fantastic family home which is ready to move straight into. An early internal viewing is highly recommended.
Accommodation
Entrance Hall – 5.12m x 2.20m max / 1.12m min (16'9" x 7'2")
Composite entrance door opening into a bright and welcoming hallway with tiled flooring, attractive decorative wall panelling, central heating radiator, staircase to the first floor with useful understairs storage and doors leading to the W.C., living room and kitchen/diner.
Downstairs W.C. – 2.05m x 0.90m (6'8" x 2'11")
Fitted with a low flush W.C. and pedestal wash basin with mixer tap, together with tiled flooring, central heating radiator and a frosted double glazed window.
Living Room – 5.12m x 3.10m (16'9" x 10'2")
A beautifully presented reception room featuring attractive decorative wall panelling, neutral décor, central heating radiator and double glazed windows providing plenty of natural light.
Kitchen/Diner – 5.36m x 3.53m (17'7" x 11'6")
A superb open-plan family space fitted with an extensive range of contemporary grey wall and base units with complementary work surfaces and stainless steel sink and drainer. Integrated double oven, four-ring gas hob with stainless steel extractor above, fridge/freezer, dishwasher and washing machine. Tiled flooring, central heating radiator and double glazed window overlooking the garden. The spacious dining area provides ample room for a family dining table, with French doors opening directly onto the patio and rear garden.
First Floor Landing
Providing access to all four bedrooms and the house bathroom, with double glazed window, central heating radiator, useful storage cupboard and loft access.
Bedroom One – 3.50m x 2.50m (11'5" x 8'2")
A well-presented double bedroom with double glazed window overlooking the rear garden, central heating radiator and access to the en-suite.
En-Suite Shower Room – 2.45m x 1.52m (8'0" x 4'11")
Modern three-piece suite comprising a double shower enclosure, pedestal wash basin and low flush W.C., complemented by contemporary tiling, spotlights, extractor fan, central heating radiator and frosted double glazed window.
Bedroom Two – 3.55m x 2.50m (11'7" x 8'2")
A further well-proportioned bedroom with double glazed window and central heating radiator.
Bedroom Three – 2.81m x 2.20m max / 1.91m min (9'2" x 7'2")
Double glazed window overlooking the rear garden and central heating radiator.
Bedroom Four – 2.80m x 2.02m (9'2" x 6'7")
A versatile fourth bedroom, equally suitable as a child's bedroom, dressing room or home office, with double glazed window and central heating radiator.
House Bathroom – 2.10m x 1.72m (6'10" x 5'7")
Attractively finished with a panelled bath and shower screen, pedestal wash basin and low flush W.C., complemented by contemporary tiled walls, spotlights, extractor fan, central heating radiator and frosted double glazed window.
Outside
To the front, the property has an attractive lawned garden with paved pathway leading to the entrance. A generous driveway extends down the side of the house and provides ample off-road parking for several vehicles.
The rear garden is an excellent feature of the home, being generous in size and fully enclosed by timber fencing. Predominantly laid to lawn, the garden incorporates a substantial paved patio providing an ideal area for outdoor furniture, entertaining and al fresco dining. The size of the lawn makes it particularly well suited to families with children or pets.
What's included
Garden
Parking
Key Stats
Key Stats
TypeDetached house
Bedrooms4
Bathrooms3
HeatingGas, Gas Central
Location
Map loading soon
Neighborhood data on demand
Nearby essentials will load when this section comes into view.
Listed on
Mortgage calculator
Estimated monthly payment
1.851 €/mo
Down payment10 % · 37.392 €
37.392 €336.527 € loan
Term
Total repayable555.443 €
Interest rate4.40 %
Representative estimate · Landomo is not a mortgage broker. · Rates updated April 2026