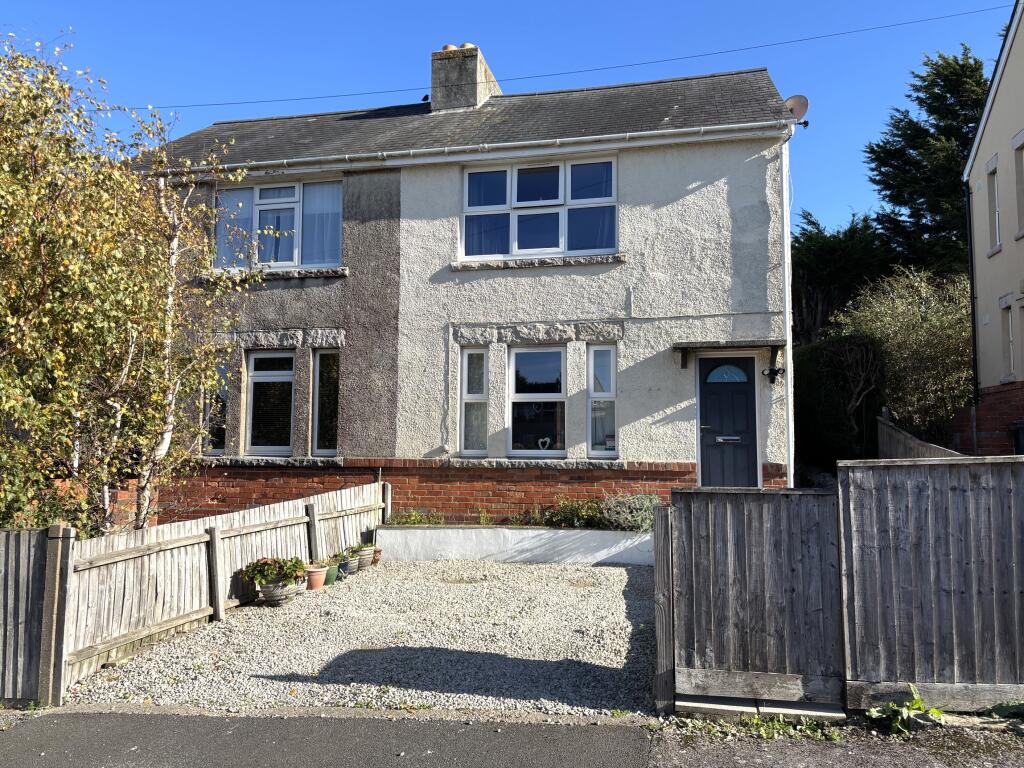
House for sale, 64 m²
Swanage, Durlston
2 bedrooms·1 bathroom
353.590 €
5.524 €/m²
Listed Nov 4, 2026
About this listing
SITUATION: Close to the western outskirts of Swanage convenient for access to open country walks and the local schools. There are local amenities at nearby Herston and Swanage town centre and seafront is around 1¼ miles.
DESCRIPTION: A semi-detached house built we believe, in the 1940/50’s of rendered and brick elevations under a slate roof. The property has been well maintained and updated by the current owners and has a good-sized rear garden. To the front of the property there is a dropped pavement and shingled hardstanding providing off road parking. Being ex-Local Authority there is a residency covenant in place (details over)*.
ACCOMMODATION: Steps up to:
ENTRANCE HALL (S): Double-glazed front door, obscure double-glazed window, radiator.
LOUNGE (W): 13’1” (4.07m) x 11’11” (3.64m). Fireplace with log burner, radiator, meter cupboard. Door to:
KITCHEN/DINER (S & E): 11’10” (3.61m) plus rear lobby max. x 8’6” (2.59m). Single drainer stainless steel sink unit with mixer tap and work surfaces with drawers, cupboards, space and plumbing for washing machine under, alcove for fridge/freezer, dining space, Glow worm boiler, electric oven and gas hob, wall cupboards, step down to rear lobby with under stairs storage area and door to garden. Door to:
BATHROOM: Panelled bath with tiled surround and mixer tap/shower attachment, towel radiator, vanity wash basin with mixer tap, obscure double-glazed window.
FIRST FLOOR
LANDING (S): Split-level. Loft access.
W.C.: Low level w.c., radiator, obscure double-glazed window.
BEDROOM 1 (W): 16’4” (4.98m) max. including alcove and storage x 11’11” (3.65m). Radiator, built-in cupboard, view to the hills.
BEDROOM 2 (E): 13’2” (4.02m) into alcove x 8’7” (2.62m). Radiator, glimpse of the hills.
OUTSIDE: To the front a dropped pavement leads to a shingled off road car parking space, area of lawn. Side access to the good-sized rear garden which has a lawn, large, raised deck and hardstanding with large timber shed, outside tap.
ADDITIONAL INFORMATION: Property type: Semi-Detached. Construction: Standard. Electric supply: Mains. Water supply: Mains. Heating: Mains gas. Broadband: Fttp (checker.ofcom.org.uk), Mobile signal/coverage: Please see: checker.ofcom.org.uk
*N.B.: Please note there is a Residency Covenant in place – one of the purchasers is required to have had their principal home in, or worked in an Area of Outstanding Natural Beauty, National Park or Designated Rural Area for the preceding 3 years (we recommend that any proposed purchaser takes their own legal advice).
COUNCIL TAX: Band B: £2191.84 payable for 2026/27 (excluding discounts, or additional home premium).
VIEWING: By appointment only please, with the Agents MILES & SON. Our office is normally open Monday-Friday 9am-5pm and Saturday 9am-3pm April-September inclusive, 9am-12.30 pm at other times. Lunchtimes included.
These particulars are prepared for guidance only and do not constitute part of an offer or contract. All descriptions, dimensions, references to condition and necessary permissions for use and occupation, and other details are given without responsibility, and any intending purchasers should not rely on them as statements or representations of fact, but must satisfy themselves by inspection or otherwise as to the correctness of each of them. In accordance with the DMCC Act 2024 we have taken all reasonable steps to verify material information. However, prospective buyers should make their own enquiries regarding service charges, lease lengths, structural alterations, or any other matters material to their decision to buy.
TypeSemi-detached house
Living Area64 m²
Bedrooms2
Bathrooms1
HeatingDouble Glazing, Gas Central
MunicipalitySwanage
Location
Map loading soon
Neighborhood data on demand
Nearby essentials will load when this section comes into view.
Listed on
Mortgage calculator
Estimated monthly payment
1.751 €/mo
Down payment10 % · 35.359 €
35.359 €318.231 € loan
Term
Total repayable525.245 €
Interest rate4.40 %
Representative estimate · Landomo is not a mortgage broker. · Rates updated April 2026