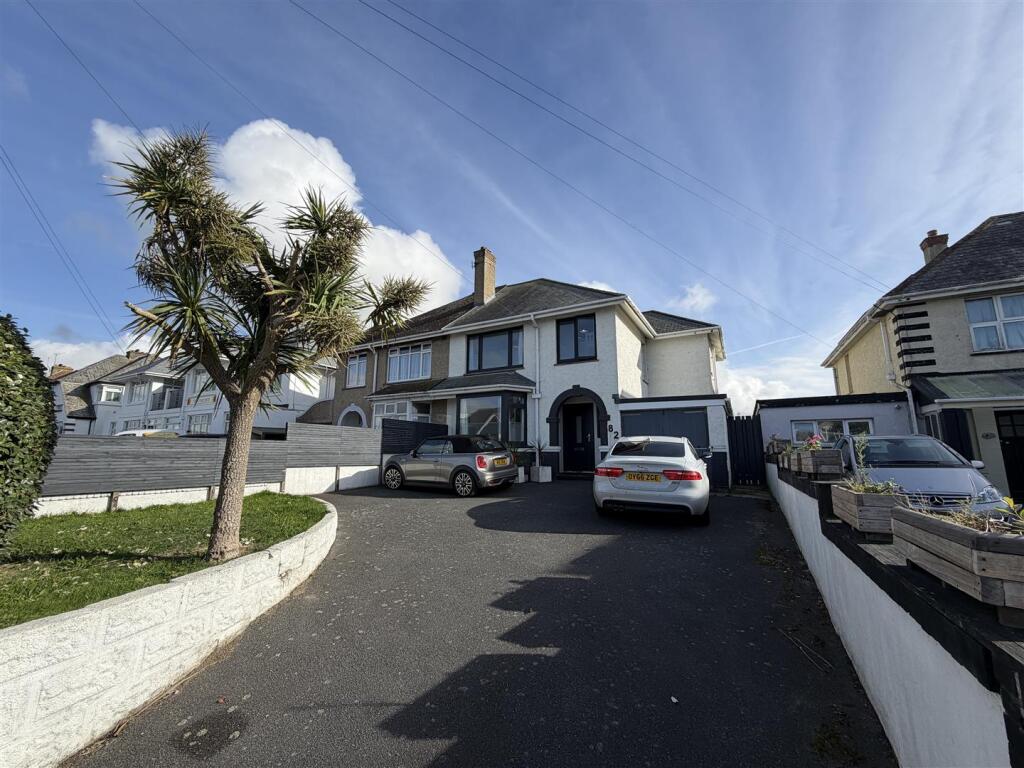
House to rent, 116 m²
Newquay, Treninnick
4 bedrooms·3 bathrooms
2.089 €/mo
18 €/m²
Listed Oct 5, 2026
About this listing
Smart Millerson is pleased to present this beautifully presented four-bedroom house with a generous private garden, situated on Henver Road in Newquay.
The property offers approximately 117 sq m of well-planned accommodation arranged over two floors, combining spacious living areas with four bedrooms and excellent outside space.
The ground floor features a particularly impressive open-plan kitchen and dining room, a separate lounge, utility room and shower room. Upstairs are four bedrooms, a family bathroom and separate WC.
The house has been stylishly presented throughout, with contemporary décor, attractive flooring and modern fixtures and fittings. Large windows and glazed doors provide an abundance of natural light, particularly within the kitchen/dining area and lounge.
A holding deposit of £403 will be required at the point of an accepted application (subject to satisfactory references).
EPC D68
Council Tax Band D
Available For Long Term Let
The Tenancy Will Be Manged By Smart Millerson After Move In
Entrance - A welcoming entrance hall provides access to the principal ground-floor accommodation and stairs to the first floor.
Kitchen / Dining Room - 5.92 x 4.37 + 1.95 x 3.54 (19'5" x 14'4" + 6'4" x - The heart of the home is the impressive open-plan kitchen and dining space.
The contemporary fitted kitchen provides a good range of storage units, work surfaces and integrated appliances, with the dining area offering ample space for a large dining table.
Large glazed doors/windows overlook and provide access towards the garden, creating a bright and sociable space ideal for everyday living and entertaining.
Lounge - 3.65 x 4.66 (11'11" x 15'3") - A separate, spacious lounge provides a comfortable second reception area. The room is attractively furnished and benefits from large windows overlooking the garden, making it a bright and relaxing space.
Utility - 2.32 x 1.44 (7'7" x 4'8") - A useful separate utility room provides additional practical space for laundry and storage.
Shower Room - The ground floor also benefits from a modern shower room with shower, WC and wash basin.
Bedroom 1 - 3.08 x 4.04 (10'1" x 13'3") - A generous double bedroom with plenty of natural light and space for bedroom furniture.
Bedroom 2 - 2.96 x 3.96 (9'8" x 12'11") - A further well-proportioned double bedroom, comfortably accommodating a double bed and additional furniture.
Bedroom 3 - 2.67 x 2.84 (8'9" x 9'3") - A bright third bedroom suitable as a bedroom, guest room or home office.
Bedroom 4 - 2.54 x 2.84 (8'3" x 9'3") - A versatile fourth bedroom with space for a bed and storage furniture.
Bathroom - 1.86 x 2.19 (6'1" x 7'2") - The main bathroom is fitted with a bath, WC and wash basin.
W.C. - A further WC is conveniently located on the first floor.
Outside - One of the property's standout features is the large private garden.
The rear garden incorporates a substantial paved patio/terrace, providing an excellent area for outdoor dining and entertaining, together with a generous lawn and established planting.
The garden gives the property an unusually good amount of outdoor space and provides a pleasant extension to the internal living accommodation.
Material Information - # Verified Material Information
## Costs and tenure
Tenure: Freehold
Council tax band: D
EPC rating: D
Monthly rent: £1,750
Security deposit: £2,019
Holding deposit: £403
## The building
Semi-detached house, standard construction
4 bedrooms, 3 bathrooms, 1 reception
Accessibility adaptations: None
## Services
Mains electricity
Mains water
Mains foul drainage
No mains surface water drainage
Mains gas central heating
Heating features: Double glazing
Broadband: FTTP (Fibre to the Premises)
Mobile coverage: O2 good, Vodafone good, Three good, EE great
Parking: Driveway
Not in a controlled parking zone
No disabled parking available
## Risks and restrictions
Not a listed building
Not in a conservation area
No tree preservation order
Title register restrictions (CL72031):
- The owner must maintain substantial fences (such as concrete blocks) at least 4 feet 6 inches high on all sides of the property.
- The property must only be used as a private home and garage, and not for any business or commercial purposes.
- Any new buildings or changes to the property must have the plans and drawings approved in writing by the Architect of the Duchy of Cornwall.
- Any buildings or garages must be set back at least 40 feet from the main high road.
- The owner is not entitled to 'rights of light and air', which means they cannot legally stop a neighbour from building something that might block their light or airflow.
- The owner must use the specific water company named in the deeds for their water supply.
Non-coal mining area: yes
All information is provided without warranty. Contains HM Land Registry data © Crown copyright and database right 2021. This data is licensed under the Open Government Licence v3.0.
The information contained is intended to help you decide whether the property is suitable for you. You should verify any answers which are important to you with your property lawyer or surveyor or ask for quotes from the appropriate trade experts: builder, plumber, electrician, damp, and timber expert.
What's included
Garden
Parking
TypeSemi-detached house
Living Area116 m²
Bedrooms4
Bathrooms3
Energy ClassD
HeatingGas Central
Deposit2.410 €
MunicipalityNewquay
Location
Map loading soon
Neighborhood data on demand
Nearby essentials will load when this section comes into view.