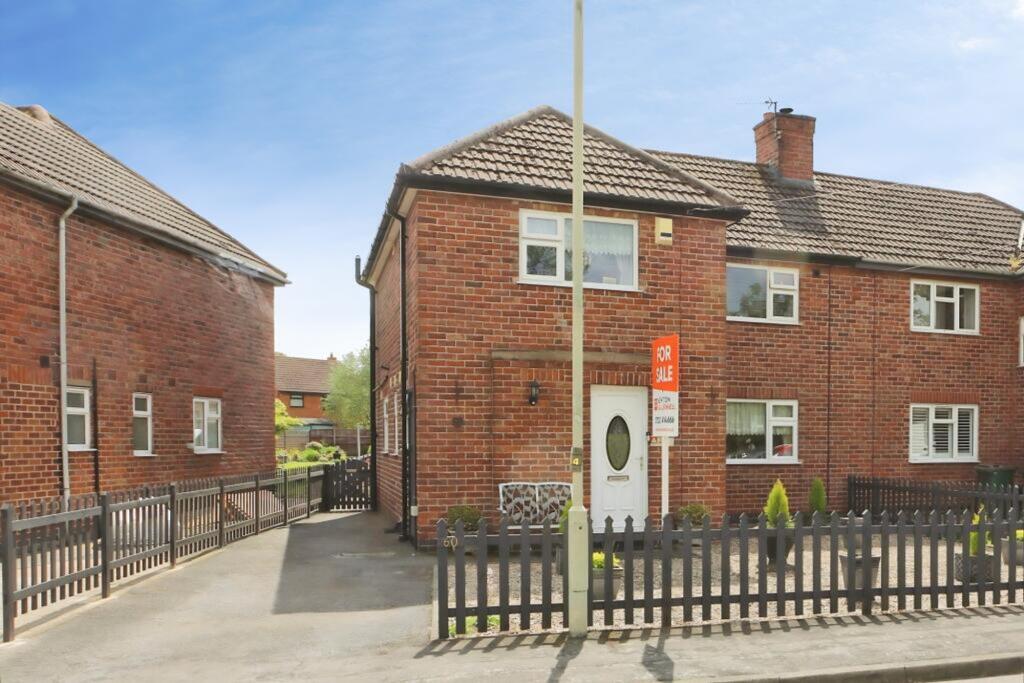
House for sale, 98 m²
Leicester
4 bedrooms
332.226 €
3.390 €/m²
Listed Jul 31, 2025
About this listing
Welcome to Ashby Rd, Osgathorpe—an idyllic family home where countryside charm meets modern living. Nestled within the picturesque village, this semi-detached property provides a peaceful retreat with over 1,000 sqft of well-presented living space. Step into the 17ft dual-aspect lounge, where comfort is complemented by an elegant marble hearth and oak-surround electric fire. The cottage-style kitchen/diner, equipped with ample cabinetry and worktop space, is perfect for hosting family meals. The rear conservatory boasts panoramic views over the south-facing garden, allowing natural light to flood in through its glass roof and a three piece ground floor bathroom completes the ground floor.
Upstairs, three generous double bedrooms (three with fitted wardrobes) offer room for both relaxation and storage and a stunning recently new fitted four piece family bathroom.
Outside, enjoy the vibrant landscaped garden featuring patios, brick-built outbuildings, and the serenity of mature trees. With a tarmac driveway, uPVC double glazing, oil-fired central heating, and a refurbished roof, this charming house is ready to be your forever home. Secure your viewing today with our Ashby team for a glimpse of your next chapter in Osgathorpe living.
EPC Rating: E
17FT LOUNGE
3.81m x 5.31m
COTTAGE STYLE KITCHEN/DINER
3.78m x 4.04m
CONSERVATORY
2.74m x 3.78m
GROUND FLOOR BATHROOM
1.83m x 2.51m
BEDROOM ONE
3.76m x 4.06m
BEDROOM TWO
2.87m x 3.56m
BEDROOM THREE
2.44m x 3.78m
REFITTED FOUR PIECE BATHROOM
2.79m x 2.82m
Disclaimer
We endeavour to make our sales particulars accurate and reliable, however,
they do not constitute or form part of an offer or any contract and none is to be
relied upon as statements of representation or fact. Any services, systems and
appliances listed in this specification have not been tested by us and no
guarantee as to their operating ability or efficiency is given. All measurements
have been taken as a guide to prospective buyers only, and are not precise. If
you require clarification or further information on any points, please contact us,
especially if you are travelling some distance to view. Fixtures and fittings other
than those mentioned are to be agreed with the seller by separate negotiation.
What's included
Garden
Parking
Key Stats
Key Stats
TypeSemi-detached house
Living Area98 m²
Bedrooms4
Bathrooms0
Energy ClassE
HeatingAsk Agent
Location
Map loading soon
Neighborhood data on demand
Nearby essentials will load when this section comes into view.
Listed on
Mortgage calculator
Estimated monthly payment
1.645 €/mo
Down payment10 % · 33.223 €
33.223 €299.003 € loan
Term
Total repayable493.509 €
Interest rate4.40 %
Representative estimate · Landomo is not a mortgage broker. · Rates updated April 2026