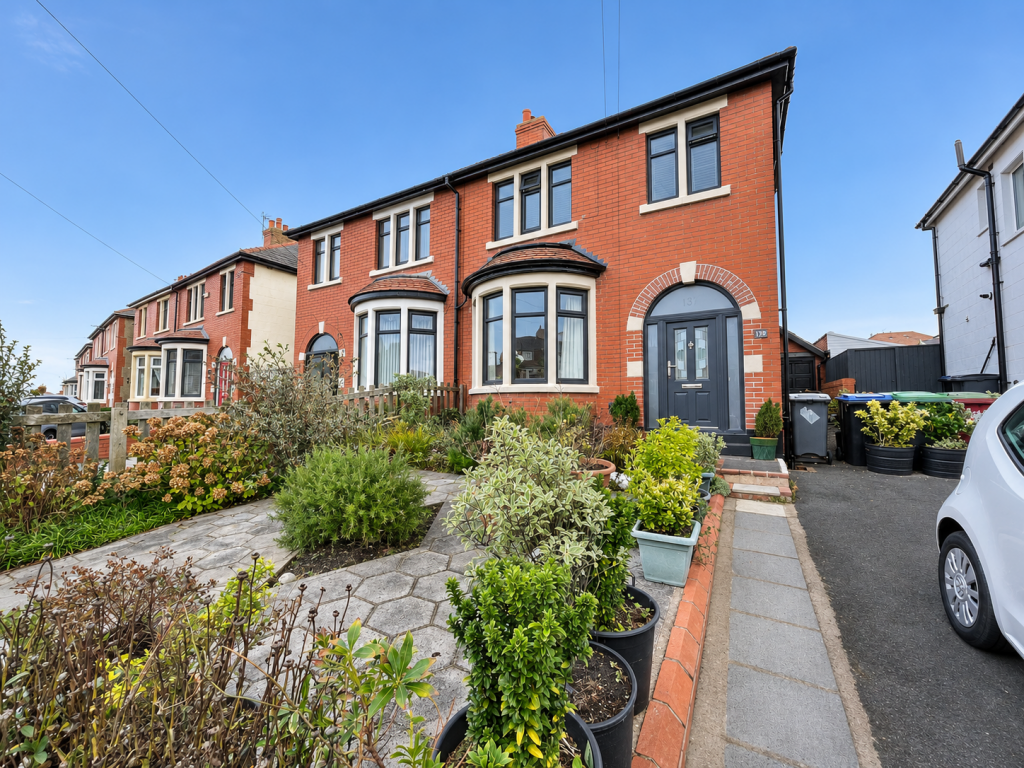
House for sale
Blackpool, Norbreck
3 bedrooms·1 bathroom
275.255 €
Listed Nov 6, 2026
About this listing
** NO ONWARD CHAIN ** READY TO MOVE INTO ** Situated on the ever popular Cavendish Road in Bispham, this beautifully presented three-bedroom semi-detached family home offers spacious and versatile living accommodation throughout, complemented by a generously sized rear garden, detached garage and off-road parking.
The property is ideal for families and buyers looking for a home they can move straight into, with modern interiors and excellent living space.
The ground floor briefly comprises a welcoming entrance hallway, a spacious separate lounge and a stylish, modern open-plan kitchen/dining room, perfect for family living and entertaining. A conservatory provides additional living space overlooking the rear garden, whilst a convenient downstairs W.C. completes the ground floor accommodation.
To the first floor are three well-proportioned bedrooms and a spacious, modern family bathroom.
Externally, the property benefits from gardens to both the front and rear, with the generously sized rear garden offering fantastic space for outdoor entertaining, relaxing and family activities. A detached garage and driveway provide additional storage and off-road parking.
Ideally positioned in a sought-after residential area of Bispham, the property is within walking distance of the popular Red Bank Road, offering an excellent selection of independent shops, cafés, restaurants, bars and everyday amenities. The beautiful seafront promenade is also nearby, making this a fantastic location for enjoying coastal living. CALL TO VIEW
ENTRANCE
UPVC Composite door to the front aspect, stairs to first floor, central heating radiator.
LOUNGE
15'0' x 11'7' (4.58m x 3.54m)
UPVC Double glazed bay window to the front aspect, central heating radiator.
KITCHEN/DINING ROOM
18'1' x 13'7' (5.50m x 4.14m)
UPVC Double glazed French doors and window to the rear aspect, space for dining furniture, modern fitted kitchen with a range for a wall and base units with complimentary work surfaces, integrated oven and grill, gas hob, stainless steel sink and drainer with mixer tap, space for freestanding fridge freezer, central heating radiator, French doors opening onto;
CONSERVATORY
15'11' x 8'4' (4.86m x 2.55m)
UPVC Double glazed windows and French doors to the rear aspect, space and plumbing for washing machine.
W.C
Wall mounted wash hand basin with mixer tap, low flush W.C
FIRST FLOOR
LANDING
UPVC Double glazed window to the side aspect, loft hatch.
BEDROOM ONE
12'4' x 10'11' (3.77m x 3.32m)
UPVC Double glazed window to the front aspect, a range of built in wardrobe storage, central heating radiator.
BEDROOM TWO
13'8' x 10'11' (4.17m x 3.32m)
UPVC Double glazed window to the rear aspect, central heating radiator.
BEDROOM THREE
7'2' x 6'9' (2.18m x 2.05m)
UPVC Double glazed window to the front aspect, central heating radiator.
BATHROOM
9'7' x 6'10' (2.93m x 2.09m)
UPVC Double glazed window to the rear aspect, modern fitted suite comprising; freestanding bath, spacious walk-in shower, vanity storage unit with wash hand basin, vertical radiator.
EXTERNAL
FRONT
Low maintenance front garden, with tarmac driveway providing off-road parking.
REAR
Generously sized rear garden with detached garage, paved patio area with raised laid to lawn area with mature shrub borders.
TENURE
We have been informed that the property is Freehold; prospective purchasers should seek clarification of this from their solicitors.
VIEWINGS
Viewings are strictly by appointment through the agents office.
All measurements are approximate and for illustrative purposes only. Digital images are reproduced for general information only and must not be inferred that any item shown is included for sale with the property. We have been unable to confirm if services / items in the property are in full working order. The property is offered for sale on this basis. Prospective purchasers are advised to seek expert advice where appropriate.
What's included
Garden
Parking
TypeSemi-detached house
Bedrooms3
Bathrooms1
HeatingAsk Agent
Location
Map loading soon
Neighborhood data on demand
Nearby essentials will load when this section comes into view.
Listed on
Mortgage calculator
Estimated monthly payment
1.363 €/mo
Down payment10 % · 27.526 €
27.526 €247.729 € loan
Term
Total repayable408.880 €
Interest rate4.40 %
Representative estimate · Landomo is not a mortgage broker. · Rates updated April 2026