House for sale
London, Mill Meads, Canning Town
3 bedrooms·1 bathroom
536.865 €
Listed Oct 19, 2026
About this listing
BEAUTIFULLY APPOINTED. A spacious and airy,3 bedroom terraced period property, in excellent decorative order throughout. Located 0.7 miles for Canning Town Jubilee Zone 2 Station and 0.5 miles form West Ham Jubilee Station. Benefits included, double glazing, a GCH system and ROOF TERRACE GARDEN.
EPC Rating D.
Council tax banding C (£1,728.20) From Government sites
As mentioned the house is conveniently positioned for Canning Town Jubilee/DLR Station (zone 2) and West Ham Stations, with links to Canary Wharf and the City. City Airport and the Excel Centre with its bars and restaurants are also close by. There is also the Emirates cable car providing easy access to the O2 Arena and direct access to the A406 with links to the M25/M11/A12 and the A13 which leads directly to the Dartford Tunnel with Lakeside and Bluewater Shopping Retail Parks or The Blackwall Tunnel/Silvertown Tunnel/The City. The Westfield Centre in Stratford and Galleons Reach retail park are also accessible.
Canning town E16, is still in the process of major regeneration and investment.
ELIZABETH LINE SERVICES (CROSSRAIL) FROM CUSTOM HOUSE
Now open, the Elizabeth line service offers a train every five minutes at peak time and allows passengers to travel all the way through to Paddington, Heathrow or Reading in the West and Abbey Wood in the east.
Utility Supply
Electric, Yes , Square1 Energy
Water, Yes, Thames Water
Heating, gas, Yes, Square 1 Energy Limited
Broadband, Yes available, various
Sewerage, Yes, Thames Water
Rights and Restrictions
Private rights of way, No
Public rights of way, No
Listed property, No
Risks
Flooded in last 5 years, No.
Flood defences, not for the property, but London has the Thames Barrier.
Source of flood, N/A
Answered to the best of our knowledge.
PRS, Premiere House, 1st Floor, Elstree Way, Borehamwood, WD6 1JH.
Porch
Double glazed with windows and a door to the open plan lounge/dining room.
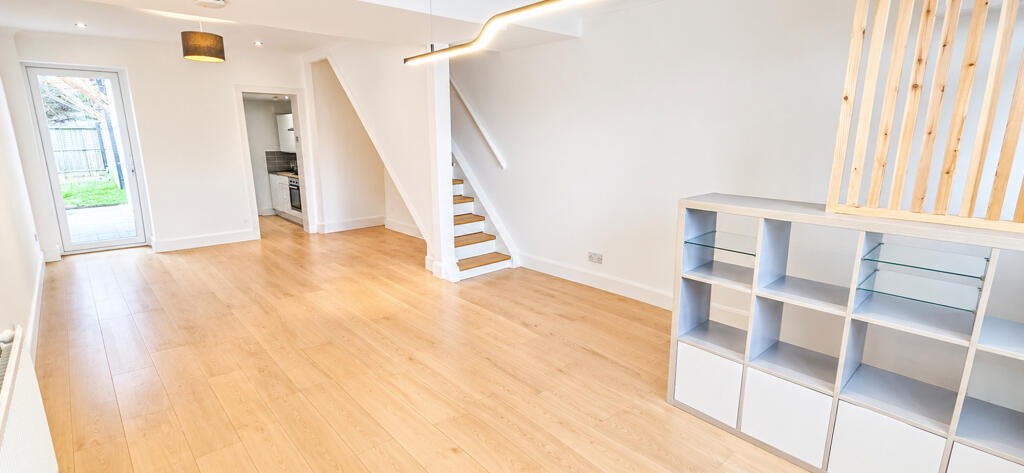
Open Plan Lounge/Dining Room - 25.88 - Into the bay x 12.71 - At its widest ft (7.89 x 3.87 m)
A bay window to front aspect with double lazed sealed units and half louvred shutters, a double glazed door to the garden, radiator, wood effect panelled flooring, coving to the ceiling and recessed downlights.
Kitchen - 10.17 x 8.45 ft (3.1 x 2.58 m)
A double glazed window to side aspect. A range of wall and base units to included a stainless steel sink with mixer taps, integrated electric oven, gas hob, extractor and dish washer, plumbing for a washing machine, recessed down lights, tiled areas to the walls and floor and access to the lobby area.
Lobby Area
A double glazed door to the garden, 2 storage cupboards one housing the boiler, tiled floor and a door to the bathroom.
Bathroom
A double glazed window to rear aspect. A three piece suite to comprise of a panelled bath with mixer taps and shower attachment, low level W.C., vanity sink unit with a cupboard under, radiator, wall mounted extractor, recessed downlights and tiled areas to the walls and floor.
Stairs to
The first floor landing.
First floor Landing
Wood effect panelled flooring, access to the loft and a recessed light.
Bedroom One - 13.16 x 12.81 ft (4.01 x 3.9 m)
Two double glazed windows to front aspect with roller blinds, a storage cupboard and a radiator.
Bedroom Two - 10.37 x 7.38 ft (3.16 x 2.25 m)
A double glazed widow to rear aspect, wood effect panelled flooring and a radiator.
Bedroom Three - 10.01 x 8.56 ft (3.05 x 2.61 m)
A double glazed door to a roof terrace area, wood effect panelled flooring and a radiator.
Roof Terrace
Accessed via a double glazed door from bedroom three, wood decked and balustrade/fencing.
Exterior
Front: Hard standing.
Rear: Part decked walk way, with a lean to covering, the remainder with pebbles, an outside tap and a patio area.
What's included
Terrace
Garden
TypeTerraced house
Bedrooms3
Bathrooms1
Energy ClassD
HeatingAsk Agent
Location
Map loading soon
Neighborhood data on demand
Nearby essentials will load when this section comes into view.
Listed on
Mortgage calculator
Estimated monthly payment
2.658 €/mo
Down payment10 % · 53.687 €
53.687 €483.178 € loan
Term
Total repayable797.493 €
Interest rate4.40 %
Representative estimate · Landomo is not a mortgage broker. · Rates updated April 2026