No longer available
This listing is no longer active. We keep it here for reference, but the details may be out of date.
House for sale
Rother, Battle
3 bedrooms·2 bathrooms
656.168 €
Listed Apr 22, 2026
About this listing
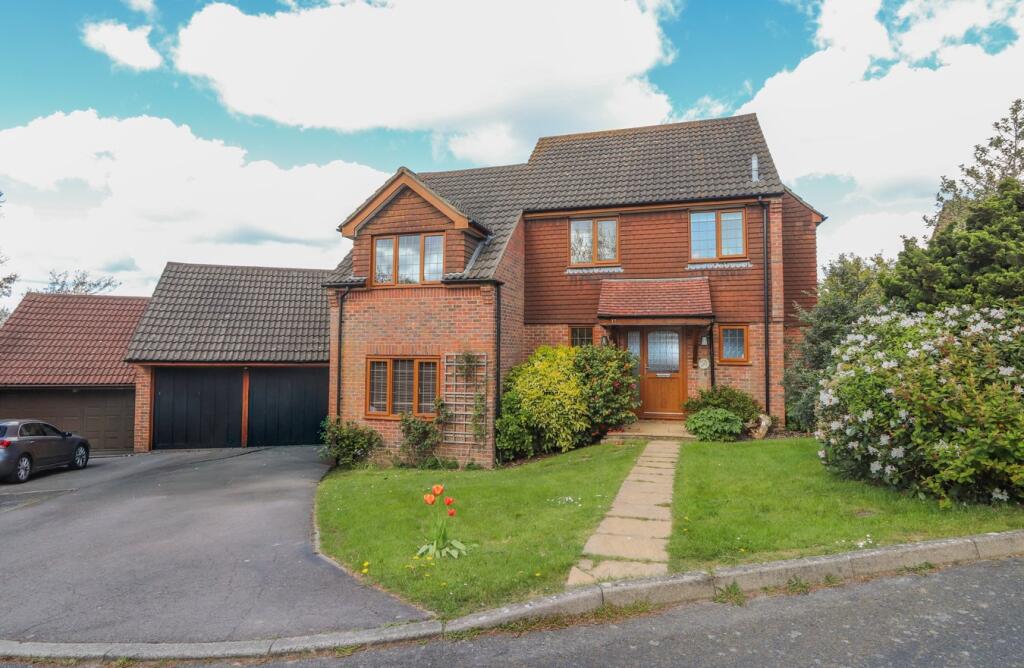
This conveniently situated detached three bedroom (formerly four) family home occupies a popular location within the Starrs Mead development, being tucked away and enjoying ample off-road parking and an enclosed area of garden. The accommodation is laid out over two floors with double glazing throughout, two reception rooms and three first floor bedrooms. The master bedroom used to form two bedrooms but has been subsequently altered to provide a large master bedroom with a dressing room and en-suite. Outside, the property is tucked away within the development with a large detached double garage and a good size area of enclosed gardens. Viewing highly recommended.
THE ACCOMMODATION
With approximate room dimensions comprises COVERED PORCH with outside light, double glazed door to
RECEPTION HALL
16' 6" x 6' 6" (5.03m x 1.98m) With window to front, coved ceiling, split level with stairs rising to the first floor landing and four steps down to the lower hallway.
CLOAKROOM
With window to front, fitted with a white low level wc, wash hand basin, tiled floor.
LIVING ROOM
20' 4" x 15' 10" (6.20m x 4.83m) max, a double aspect room with double doors to rear garden, central marble fireplace with inset coal effect electric fire with gas point available nearby.
LOWER HALLWAY leading to
DINING ROOM
10' 7" x 10' 4" (3.23m x 3.15m) Window to front, laminate flooring,
KITCHEN
12' 2" x 11' 4" (3.71m x 3.45m) max, glazed door to side, window to rear, fitted with a comprehensive range of shaker style base and wall mounted cabinets incorporating cupboards and drawers with spaces and plumbing for washing machine, dishwasher and fridge. There is a fitted double oven and a large area of working surface incorporating a five burner gas hob with extractor fan above and a one and a half bowl stainless steel sink with mixer tap and drainer.
FIRST FLOOR HALF LANDING
With doors to
BEDROOM 1
10' 8" x 10' 4" (3.25m x 3.15m) With window to front, double wardrobe with hanging and shelving.
BEDROOM 2
11' 9" x 11' 4" (3.58m x 3.45m) With window taking in far reaching views, double wardrobe with hanging and shelving.
LANDING
Window to front, airing cupboard with slatted shelves.
BATHROOM
6' 9" x 6' 6" (2.06m x 1.98m) With obscured window to front, fully tiled and fitted with a panelled bath with mixer taps and vanity sink unit with concealed cistern wc.
MASTER BEDROOM
15' 1" x 12' 9" (4.60m x 3.89m) max, with window taking in far reaching views, double wardrobe with hanging and shelving.
DRESSING ROOM
8' 7" x 8' 0" (2.62m x 2.44m) With window to side, double doors opening to
SHOWER ROOM
6' 9" x 4' 9" (2.06m x 1.45m) With obscured window to rear, fully tiled with a large shower enclosure, fixed and hand held shower, pedestal wash hand basin with mixer tap and low level wc.
OUTSIDE
The property enjoys an area of garden to the front, laid to lawn with established shrubs and a pathway to the front door. A tarmac driveway provides ample parking and gives access to the garage.
GARAGE
17' 7" x 16' 3" (5.36m x 4.95m) With two sets of up-and-over doors (one in use), window to rear and door to side.
There is a small lean-to greenhouse on the side of the garage and a large timber shed to the rear of the property.
The garden enjoys areas of patio and a section of lawn that is predominantly level.
What's included
Garden
Parking
TypeDetached house
Bedrooms3
Bathrooms2
HeatingAsk Agent
MunicipalityRother
Location
Map loading soon
Neighborhood data on demand
Nearby essentials will load when this section comes into view.
Listed on
Mortgage calculator
Estimated monthly payment
3.249 €/mo
Down payment10 % · 65.617 €
65.617 €590.551 € loan
Term
Total repayable974.713 €
Interest rate4.40 %
Representative estimate · Landomo is not a mortgage broker. · Rates updated April 2026