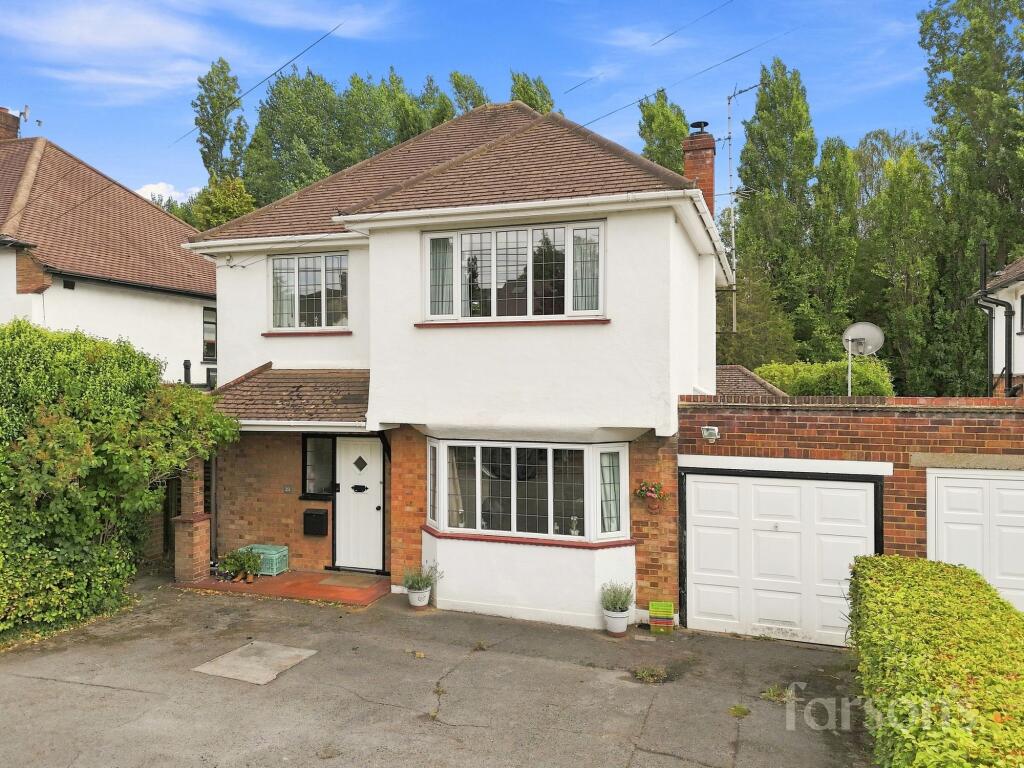
House for sale, 160 m²
Brentwood, Essex
3 bedrooms·2 bathrooms
873.973 €
5.463 €/m²
Listed Aug 24, 2026
About this listing
GUIDE PRICE £750,000 - £800,000
This three-bedroom link detached house presents an exciting opportunity for buyers seeking a property with enormous potential, ideally located just 0.2 miles from Shenfield station and the vibrant shopping Broadway. The home boasts a practical layout, with a spacious tandem garage attached to the property and a generous driveway providing ample off-road parking for multiple vehicles. Inside, the accommodation is filled with natural light, thanks to the presence of multiple large windows throughout, which create an inviting and airy atmosphere. The living room is a particular highlight, featuring a beautiful wood fire stove that serves as a charming focal point and promises comfort during the colder months. Each of the three bedrooms offers comfortable proportions and flexibility for family living, home working, or guest accommodation, while the kitchen and bathroom areas are ready for a full modernisation to suit personal tastes and requirements. Although the property is in need of comprehensive refurbishment throughout, it offers the perfect blank canvas for those wishing to create a bespoke family home in a highly desirable area. There is also opportunity to extend in to the loft (stpp). The location is ideal for families, with access to St Mary’s School (subject to application), and the convenience of local amenities, restaurants, and excellent transport links all within easy reach. This is a rare opportunity to acquire a home with such potential, in a sought-after Shenfield setting, offering both the space and the scope to add value and create a truly individual residence. Early viewing is highly recommended to appreciate the scale, light, and possibilities offered by this promising property.
EPC Rating: D
Living Room
3.53m x 6.03m
Dining Room
2.29m x 3.53m
Kitchen
3.14m x 4.06m
Utility Room
1.74m x 1.85m
Study
3.19m x 3.39m
Bathroom Downstairs
1.46m x 2.09m
Bedroom 1
3.53m x 3.69m
Bedroom 2
3.41m x 3.53m
Bedroom 3
2.18m x 3.19m
Bathroom
1.38m x 2.11m
Garage
2.51m x 6.79m
Parking - Garage
Parking - Driveway
What's included
Garage
Parking
Key Stats
Key Stats
TypeDetached house
Living Area160 m²
Bedrooms3
Bathrooms2
Energy ClassD
HeatingGas Central, Wood Burner
MunicipalityBrentwood
Location
Map loading soon
Neighborhood data on demand
Nearby essentials will load when this section comes into view.
Listed on
Mortgage calculator
Estimated monthly payment
4.328 €/mo
Down payment10 % · 87.397 €
87.397 €786.576 € loan
Term
Total repayable1.298.256 €
Interest rate4.40 %
Representative estimate · Landomo is not a mortgage broker. · Rates updated April 2026