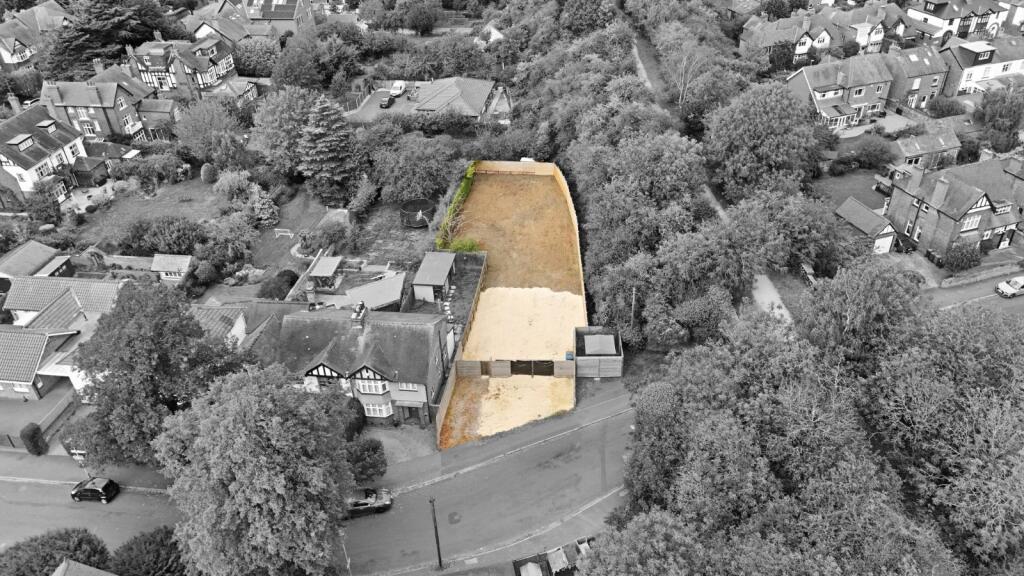
Land for sale, 279 m²
Devonshire Road, West Bridgford, Nottinghamshire, NG2, Rushcliffe
593.668 €
2.128 €/m²
Listed Oct 8, 2026
About this listing
A rare opportunity to acquire a generous building plot on Devonshire Road, one of West Bridgford's most highly desirable and centrally located roads. The plot benefits from current planning permission for an architect-designed six-bedroom detached home of 3000 square feet. The plot measures approximately 54m by 17m at its longest and widest points, is pleasantly level, and enjoys a lovely aspect to the rear and side, bordering the Green Line nature trail. All mains services are available up to the site.
The approved scheme provides spacious accommodation over three floors. It includes an open-plan kitchen and garden room, a separate dining room, a living room, a home office, a utility room, an integral garage and six bedrooms, with the principal suite having its own dressing area and en-suite. CGIs and planning drawings are available, together with an alternative indicative scheme that illustrates the scale of the plot, subject to planning.
Purchasers can build their own home on the plot. Alternatively, the seller offers an optional turnkey build package delivering the completed home, including landscaping, for a total of £1,295,000, with an estimated 12-month build and a 10-year build warranty. The package specification includes underfloor heating to the ground and first floors with an air source heat pump, Porcelanosa bathrooms and tiling, EV charging and an electric gate. It also offers buyer choice on the kitchen, appliances and finishes, plus an eco-home option with a predicted A energy rating. Buying the plot first may also bring Stamp Duty savings. The plot is freehold.
Please copy and paste this link to view planning -
Agents Disclaimer: Rex Gooding, their clients and employees 1: Are not authorised to make or give any representations or warranties in relation to the property either here or elsewhere, either on their own behalf or on behalf of their client or otherwise. They assume no responsibility for any statement that may be made in these particulars. These particulars do not form part of any offer or contract and must not be relied upon as statements or representations of fact. 2: Any areas, measurements or distances are approximate. The text, photographs and plans are for guidance only and are not necessarily comprehensive. It should not be assumed that the property has all necessary planning, building regulation or other consents. Rex Gooding have not tested any services, equipment or facilities. Purchasers must make further investigations and inspections before entering into any agreement.
Purchaser information - The Money Laundering, Terrorist Financing and Transfer of Funds(Information on the Payer) Regulations 2017(MLR 2017) came into force on 26 June 2017. Rex Gooding require any successful purchasers proceeding with a property to provide two forms of identification i.e. passport or photocard driving license and a recent utility bill or bank statement. We are also required to obtain proof of funds and provide evidence of where the funds originated from. This evidence will be required prior to Rex Gooding removing a property from the market and instructing solicitors for your purchase.
Third Party Referral Arrangements – Rex Gooding have established professional relationships with third-party suppliers for the provision of services to Clients. As remuneration for this professional relationship, the agent receives referral commission from the third-party companies. Details are available upon request.
Plot Area279 m²
Price per m²2.128 €/m²
MunicipalityRushcliffe
Location
Map loading soon
Neighborhood data on demand
Nearby essentials will load when this section comes into view.
Listed on
Mortgage calculator
Estimated monthly payment
2.940 €/mo
Down payment10 % · 59.367 €
59.367 €534.301 € loan
Term
Total repayable881.872 €
Interest rate4.40 %
Representative estimate · Landomo is not a mortgage broker. · Rates updated April 2026