House for sale
Belton, North Lincolnshire
4 bedrooms·1 bathroom
269.203 €
Listed May 21, 2026
About this listing
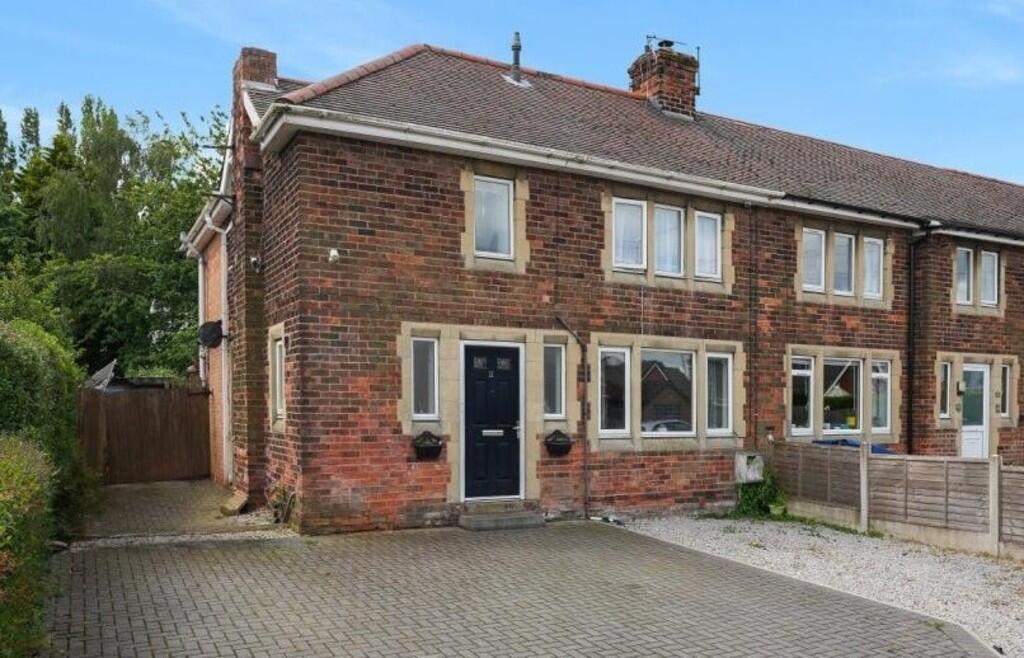
THE PROPERTY A 4 bedroom semi detached family home situated in the heart of Belton, offering excellent motorway access and a wide range of local amenities close by. Occupying a good size plot, the property benefits from ample parking on the brick block paved driveway. Wooden gates at the side give access to the rear garden with patio and single detached garage. The accommodation briefly comprises entrance lobby, living room, bathroom, snug, kitchen, sun/dining room, utility/storage room and cloakroom. To the first floor there landing has four bedrooms one with ensuite facilities. Further benefits include uPVC double glazing and gas-fired central heating throughout. The property is in need of sympathetic modenisation but offers a wonderful opportunity for a good size family home. Contact the agents today to arrange your viewing
ENTRANCE LOBBY Front facing window and entrance door. Tiled flooring. Staircase leading to the first floor landing and bedrooms. Radiator.
LIVING ROOM 14' 11" x 10' 11" (4.550m x 3.334m) Front facing window. Fireplace extending to brick chimney breast with electric fire. Laminate flooring. Radiator.
BATHROOM 6' 3" x 5' 1" (1.919m x 1.558m) Double aspect windows. Vanity sink unit and WC. Bath with hand and rain shower over. Partially tiled walls. Heated towel rail. Downlights.
SNUG 11' 6" x 9' 3" (3.515m x 2.840m) Side facing window. Television point. Tiled floor. Radiator.
KITCHEN 11' 7" x 11' 7" (3.538m x 3.531m) A range of fitted base and wall units with drawers and frosted fronted cupboards. Worktop incorporating 2 gas and 3 halogen hob with extractor fan above. Built in two separate ovens, microwave, wine fridge, integral fridge freezer, dishwasher., breakfast bar and one and half bowl sink. Tiled floor. Leading straight through into:-
SUN/DINING ROOM 12' 8" x 10' 9" (3.870m x 3.280m) Brick base with triple aspect windows over looking garden. Side French doors opening onto the patio area. Underfloor heating.
UTILITY / STORAGE ROOM 13' 6" x 12' 3" (4.129m x 3.738m) Rear patio doors. Provision for washing machine. Additional walk-in storage rooms. Laminate flooring.
CLOAKROOM WC
FIRST FLOOR LANDING
BEDROOM 1 12' 3" x 11' 9" (3.735m x 3.590m) Rear facing window. Fitted wardrobe. Television point. Radiator. Loft access.
ENSUITE Vanity sink unit and WC. Shower cubicle. Fully tiled walls and floor. Heated towel rail.
BEDROOM 2 14' 10" x 8' 6" (4.541m x 2.601m) Double aspect windows. Television point. Radiator.
BEDROOM 3 12' 8" x 10' 11" (3.872m x 3.347m) Front facing window. Television point. Radiator. Loft access.
BEDROOM 4 8' 0" x 6' 11" (2.444m x 2.117m) Rear facing window. Television point. Radiator.
OUTSIDE To the front of the property there is a brick block driveway and also a graveled area offering plenty of parking space with hedged boundary one side and a low wooden fence the other. To the side of the property there is a wooden gates that leads to the rear garden with a single detached sectional garage, patio and lawned garden all surrounded by a wooden fence boundary with established trees and shrubs.
What's included
Garage
TypeTerraced house
Bedrooms4
Bathrooms1
HeatingGas Central
MunicipalityBelton
Location
Map loading soon
Neighborhood data on demand
Nearby essentials will load when this section comes into view.
Listed on
Mortgage calculator
Estimated monthly payment
1.333 €/mo
Down payment10 % · 26.920 €
26.920 €242.283 € loan
Term
Total repayable399.892 €
Interest rate4.40 %
Representative estimate · Landomo is not a mortgage broker. · Rates updated April 2026