House for sale
Wolverhampton, West Midlands
3 bedrooms·1 bathroom
240.022 €
Listed Nov 7, 2026
About this listing
A WELL PRESENTED two storey traditional DETACHED family home with THREE DOUBLE BEDROOMS, TWO RECEPTION ROOMS and TWO WCs. Viewings VITAL to appreciate location and accommodation on offer. Benefiting from uPVC double glazing and combi gas central heating, the property comprises fore garden, hallway, two reception rooms, spacious kitchen, downstairs bathroom with WC, cellar, three double bedrooms (one with en-suite shower room with WC) and rear garden. Offered with NO UPWARD CHAIN. Tenure: Freehold, EPC RATING: E, Council Tax Band: B.
Location
The property is situated on Hordern Road within the established residential area of Whitmore Reans, approximately 1.5 miles north-west of Wolverhampton City Centre.
The surrounding area provides a range of local shops, supermarkets and everyday amenities, together with a selection of schools and educational facilities. Wolverhampton City Centre offers a more extensive range of retail, leisure and commercial facilities, together with a mainline railway station providing regional and national connections.
Public transport links are readily available, with regular bus services operating within the immediate vicinity. The property is also conveniently positioned for access to the A449 and wider road network, including the M54 motorway, whilst Wolverhampton Racecourse and the amenities of Tettenhall are within easy reach.
Description
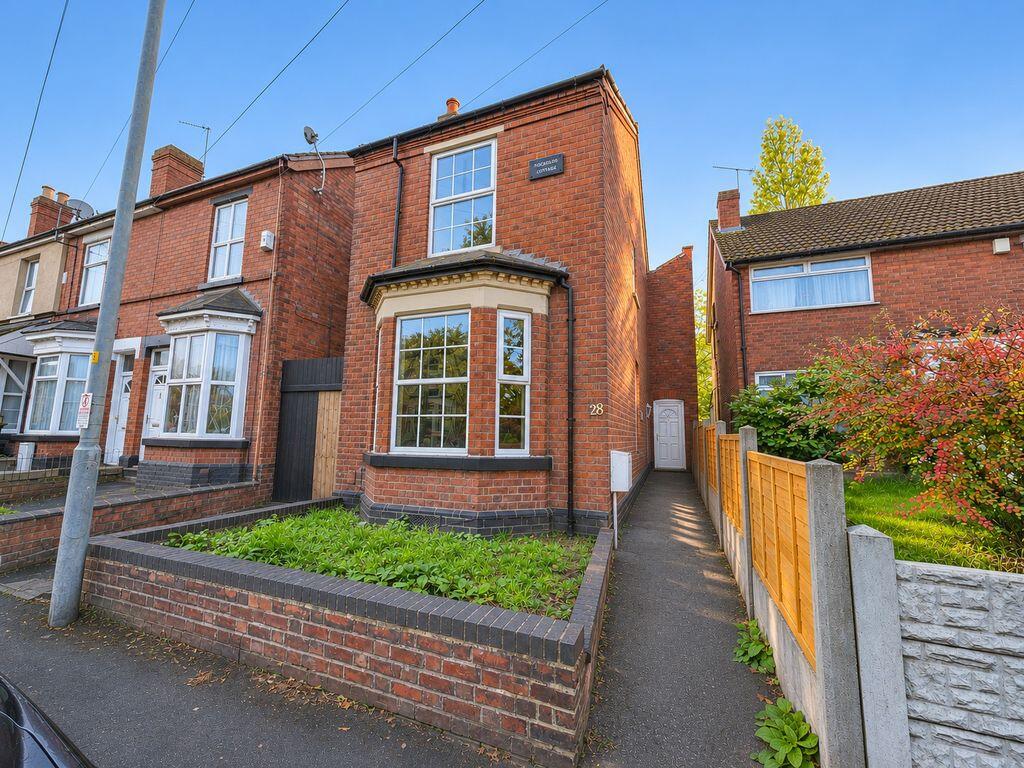
An attractive and distinctive two-storey detached residence of traditional red-brick construction, displaying architectural features characteristic of the late Victorian and Edwardian periods.
Believed to date from around the turn of the twentieth century, the property retains considerable external character, including an imposing projecting bay window with decorative detailing, tall traditional-style windows and contrasting brickwork features. Of particular interest is the original-style name plaque to the front elevation identifying the property as "Hordern House", reflecting the historic character of the building and surrounding area. Benefiting from uPVC double glazing, gas central heating and being broadly in a well presented condition.
Accommodation
Please refer to the floor plan for room measurements.
Ground Floor
Hallway, reception room one, reception room two, spacious kitchen, bathroom with WC.
Basement
Stairs leading down to cellar.
First Floor
Stairs and landing, bedroom one (double), bedroom two (double), bedroom three double) with en-suite shower room with WC.
Outside
Front - Fore garden.
Rear - Garden.
Availability
The property is offered with vacant possession and no upward chain.
What's included
Garden
Cellar
TypeDetached house
Bedrooms3
Bathrooms1
Energy ClassE
HeatingAsk Agent
Location
Map loading soon
Neighborhood data on demand
Nearby essentials will load when this section comes into view.
Listed on
Mortgage calculator
Estimated monthly payment
1.188 €/mo
Down payment10 % · 24.002 €
24.002 €216.020 € loan
Term
Total repayable356.544 €
Interest rate4.40 %
Representative estimate · Landomo is not a mortgage broker. · Rates updated April 2026