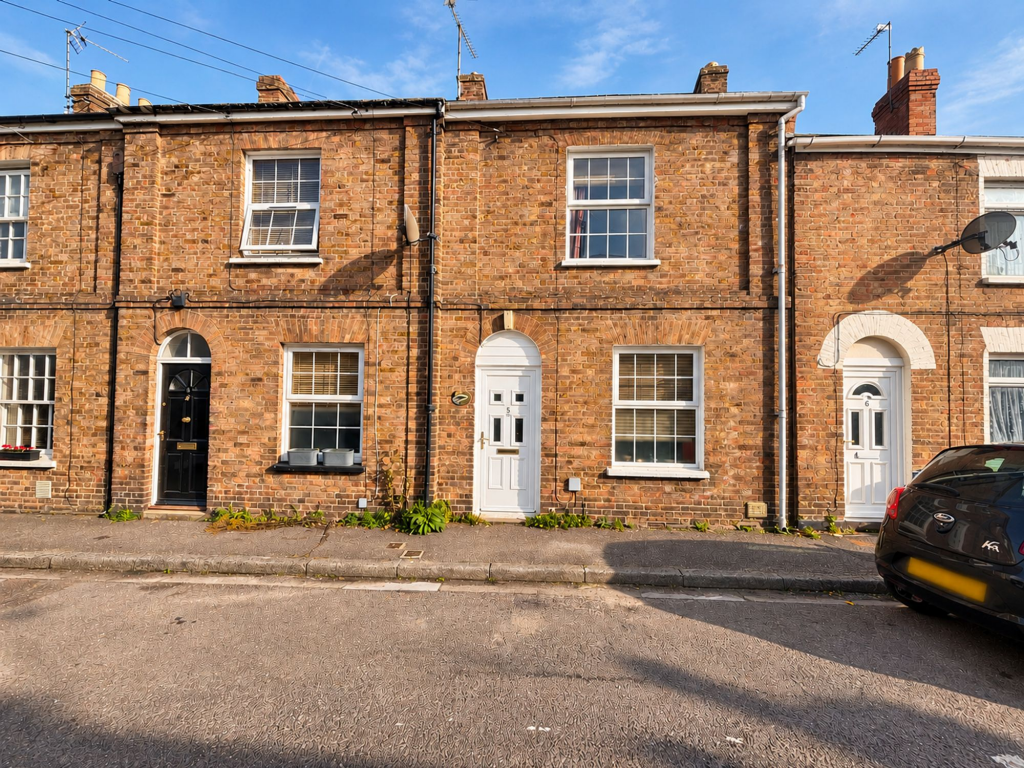
House for sale, 75 m²
Taunton
2 bedrooms·1 bathroom
275.730 €
3.677 €/m²
Listed Nov 5, 2026
About this listing
Offered to the market with no onward chain is this beautifully presented, two bedroom Victorian terraced home, conveniently situated within easy reach of Taunton town centre.
The property has been tastefully maintained throughout and offers well-appointed accommodation arranged over two floors, making it an ideal purchase for first time buyers, professionals or those looking for an investment opportunity.
The accommodation comprises in brief; a welcoming living room, separate dining room with double patio doors opening directly onto the adjoining patio area, and kitchen to the ground floor, whilst to the first floor are two bedrooms and a family bathroom.
The property further benefits from uPVC double glazing throughout.
Externally, to the rear is a good sized, fully enclosed garden, predominantly laid to lawn, with a patio area immediately adjoining the house, accessed directly from the dining room via double patio doors. This provides an attractive and private outdoor space, ideal for alfresco dining, entertaining guests or simply relaxing during the warmer months.
Westgate Street is conveniently situated just a short distance from Taunton town centre, which offers an excellent range of shopping, leisure, educational and recreational facilities. The property is also well positioned for access to a selection of primary and secondary schools, as well as further education facilities. For those commuting, Taunton benefits from a mainline railway station providing regular services to London and the wider region, whilst Junction 25 of the M5 motorway is also readily accessible.
EPC Rating: D
Agency Registration Number: 11962171
Living Room
3.68m x 4.92m
Dining Room
3.04m x 4.97m
Kitchen
2.41m x 3.17m
Bedroom 1
3.78m x 4.9m
Bedroom 2
2.08m x 3.07m
Disclaimer
The Agent has not tested any apparatus, equipment, fixtures and fittings or services and so cannot verify that they are in working order or fit for the purpose. A Buyer is advised to obtain verification from their Solicitor or Surveyor. References to the Tenure of a Property are based on information supplied by the Seller. The Agent has not had sight of the title documents. A Buyer is advised to obtain verification from their Solicitor. Items shown in photographs are NOT included unless specifically mentioned within the sales particulars. They may however be available by separate negotiation. Buyers must check the availability of any property and make an appointment to view before embarking on any journey to see a property.
Whilst we have taken care to describe the property as accurately as possible, if there is anything of particular importance to you, including any concerns or sensitivities, or if you require further information, please raise these matters prior to arranging a vi...
What's included
Terrace
TypeTerraced house
Living Area75 m²
Bedrooms2
Bathrooms1
Energy ClassD
HeatingGas, Gas Central
Location
Map loading soon
Neighborhood data on demand
Nearby essentials will load when this section comes into view.
Listed on
Mortgage calculator
Estimated monthly payment
1.365 €/mo
Down payment10 % · 27.573 €
27.573 €248.157 € loan
Term
Total repayable409.587 €
Interest rate4.40 %
Representative estimate · Landomo is not a mortgage broker. · Rates updated April 2026