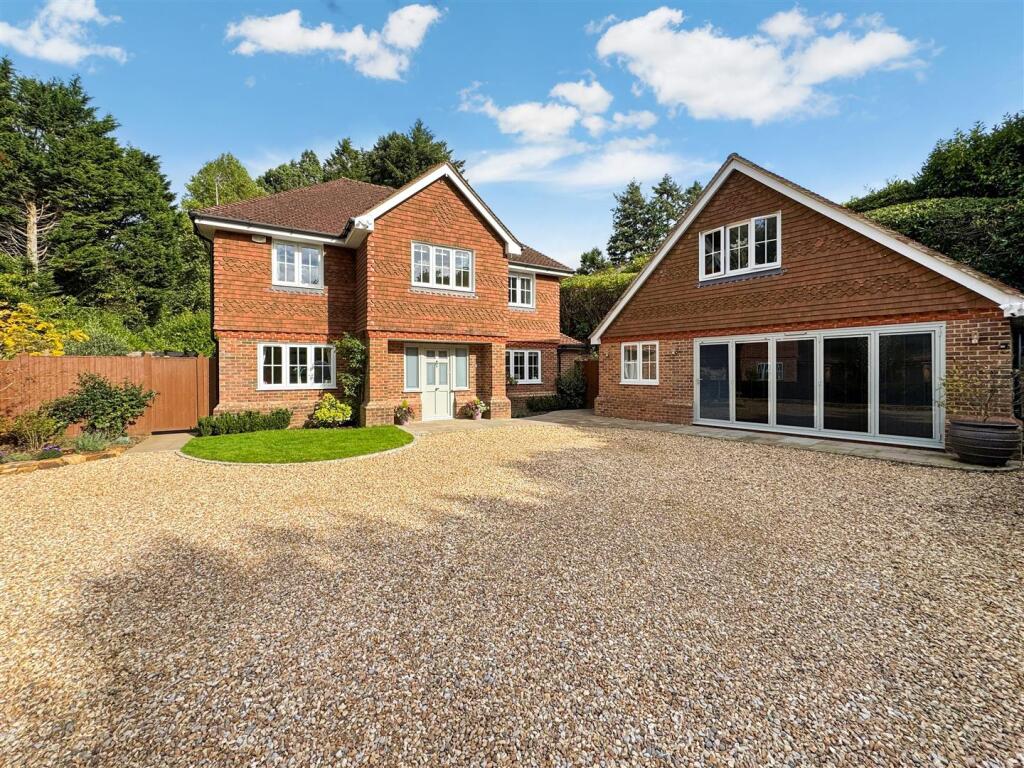
House for sale, 283 m²
Waverley, Haslemere
5 bedrooms·3 bathrooms
1.549.414 €
5.475 €/m²
Listed Oct 7, 2026
About this listing
** Motivated Client, Offering No Onward Chain, On the market until the end of October**
A spacious and superbly presented 5 bedroom detached modern family house with a fantastic gym/home office within a short walk of Haslemere train station and town centre.
Constructed in 2007 the property is located in a leafy private lane on the fringes of Haslemere's attractive town centre. The current vendors completely refitted the kitchen in 2020 which forms part of the stunning kitchen/breakfast/family room which has underfloor heating and over looks the level landscaped garden. The kitchen has a range of integrated Neff appliances, large central quartz topped island and a range of matching quartz worktops. The impressive hallway has oak flooring and a central oak staircase and gives direct access to all the main ground floor rooms as well as a wc and utility room. The reception rooms include the living room which has a limestone fireplace, dining room (currently used as a play room) and double aspect study. There are 5 well proportioned double bedrooms all with built in wardrobes with an ensuite bathroom to the main bedroom, ensuite shower to the guest room and family bathroom. Previously a double garage the fabulous gym/home office was completed in 2024 and could also provide guest accommodation as it has a shower room and kitchenette.
The property is set back from Scotlands Drive behind attractive electric gates. A generous shingle driveway and paved pathways lead to the covered entrance area, gym/home office and access to both sides of the house to the rear garden. Here there is a well maintained level lawn, paved terrace which encompasses the rear of the house, including a corner paved terrace, there are raised flower and shrub borders behind stonewalling and stone rockery. In addition there is a raised deck with a child's cabin and garden shed.
Tenure - Freehold
Gardens And Grounds - The property is set back from Scotlands Drive behind attractive electric gates. A generous shingle driveway and paved pathways lead to the covered entrance area, gym/home office and access to both sides of the house to the rear garden. Here there is a well maintained level lawn, paved terrace which encompasses the rear of the house, including a corner paved terrace, there are raised flower and shrub borders behind stonewalling and stone rockery. In addition there is a raised deck with a child's cabin and garden shed.
What's included
Garden
Parking
TypeDetached house
Living Area283 m²
Bedrooms5
Bathrooms3
HeatingAsk Agent
MunicipalityWaverley
Location
Map loading soon
Neighborhood data on demand
Nearby essentials will load when this section comes into view.
Listed on
Mortgage calculator
Estimated monthly payment
7.672 €/mo
Down payment10 % · 154.941 €
154.941 €1.394.473 € loan
Term
Total repayable2.301.599 €
Interest rate4.40 %
Representative estimate · Landomo is not a mortgage broker. · Rates updated April 2026