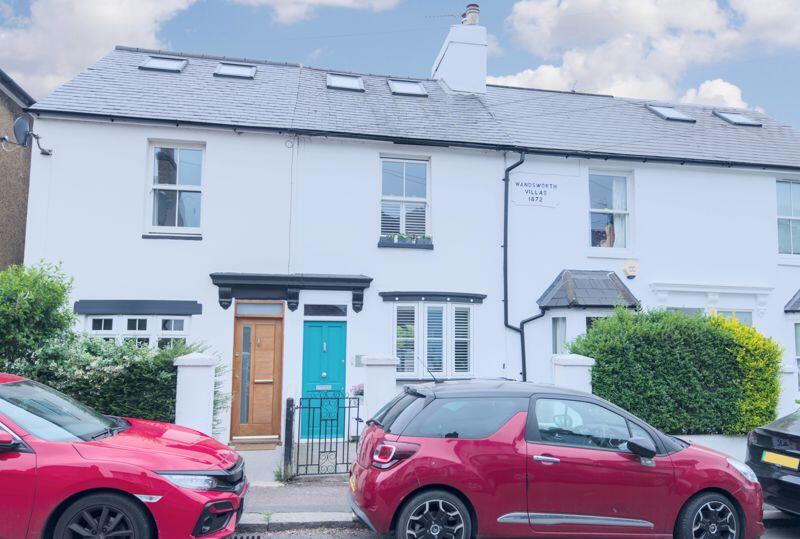
Land for sale, 97 m²
Puller Road, Barnet, Enfield
824.688 €
8.501 €/m²
Listed Oct 3, 2026
About this listing
Situated in this highly sought after location for both Foulds and Christchurch Schools as well as easy access to for The Spires shopping center and High Barnet Underground Station Hamilton Chase are delighted to offer for sale this most attractive character four bedroom family house arranged over three floors of which an internal viewing is most highly recommended. The property itself is in excellent condition and offers the following features, four bedrooms, 24 ft living/ family room, fitted kitchen/diner, cloakroom, spacious family bathroom, gas central heating, double glazed windows, 80 ft south westerly facing rear garden, garden/office room, an internal viewing is most highly recommended.
Front door
Hallway
Wood flooring, power points, spot lights, wall mounted storage cupboard.
Reception
25' 5'' x 9' 0'' (7.74m x 2.74m)
Angled double glazed bay window with window shutters to front aspect, wood flooring, tv and telephone point, two radiators, understairs storage cupboard, double glazed sash window with window shutters to rear aspect.
Cloakroom
Low level wc, tiled flooring, wash/hand basin, extractor fan.
Kitchen/Diner
22' 0'' x 7' 3'' (6.70m x 2.21m)
Attractive range of fitted wall and base units with worksurfaces, inset one and half bowl sink/drainer with mixer tap, cupboard underneath, plumbing for washing machine and dishwasher, built in larder cupboard, cupboard housing gas central heating boiler and storage space, built in four ring gas hob with extractor hood above and electric oven, power points, tiled flooring, spot lights, double radiator, double glazed windows to side aspect, double glazing bi-folding doors to rear garden.
First Floor Landing
Fitted carpet, spot lights, radiator.
Bedroom 1
12' 2'' x 11' 9'' (3.71m x 3.58m)
Double glazed sash window with window shutters to front aspect, wood flooring, power points, built in floor to ceiling wardrobes.
Bedroom 3
11' 10'' x 7' 1'' (3.60m x 2.16m)
Double glazed sash window to rear aspect, radiator, power points, fitted carpet.
Bedroom 4
8' 5'' x 7' 6'' (2.56m x 2.28m)
Double glazed window with window shutters to rear aspect, fitted carpet, power points, double radiator.
Second floor landing
Fitted carpet, spot lights.
Family Bathroom
Free standing oval bath with free standing mixer tap and shower attachment, wash/hand basin with pull out drawer underneath, half tiled walls, spot lights, low level wc, shower cubicle, extractor fan, tiled flooring, heated towel rail, double glazed windows to rear aspect.
Bedroom 2
14' 2'' x 10' 5'' (4.31m x 3.17m)
Fitted carpet, power points, radiator, spot lights, storage space in the eves, two double glazed sky lights to front aspect.
Front garden
Garden pathway leading up to the house, loose stones.
Rear Garden
80' 0'' x 17' 0'' (24.37m x 5.18m)
Large patio area, lawn area, flower and shrub boarder, outside water tap.
Garden/office room with a separate storage room
12' 4'' x 11' 1'' (3.76m x 3.38m)
Under floor heating, power points, 5G wi -fi, double glazed double doors.
Plot Area97 m²
Price per m²8.501 €/m²
Location
Map loading soon
Neighborhood data on demand
Nearby essentials will load when this section comes into view.
Listed on
Mortgage calculator
Estimated monthly payment
4.083 €/mo
Down payment10 % · 82.469 €
82.469 €742.219 € loan
Term
Total repayable1.225.044 €
Interest rate4.40 %
Representative estimate · Landomo is not a mortgage broker. · Rates updated April 2026