House for sale, 218 m²
Oadby and Wigston, Oadby
4 bedrooms·1 bathroom
699.178 €
3.207 €/m²
Listed Aug 27, 2026
About this listing
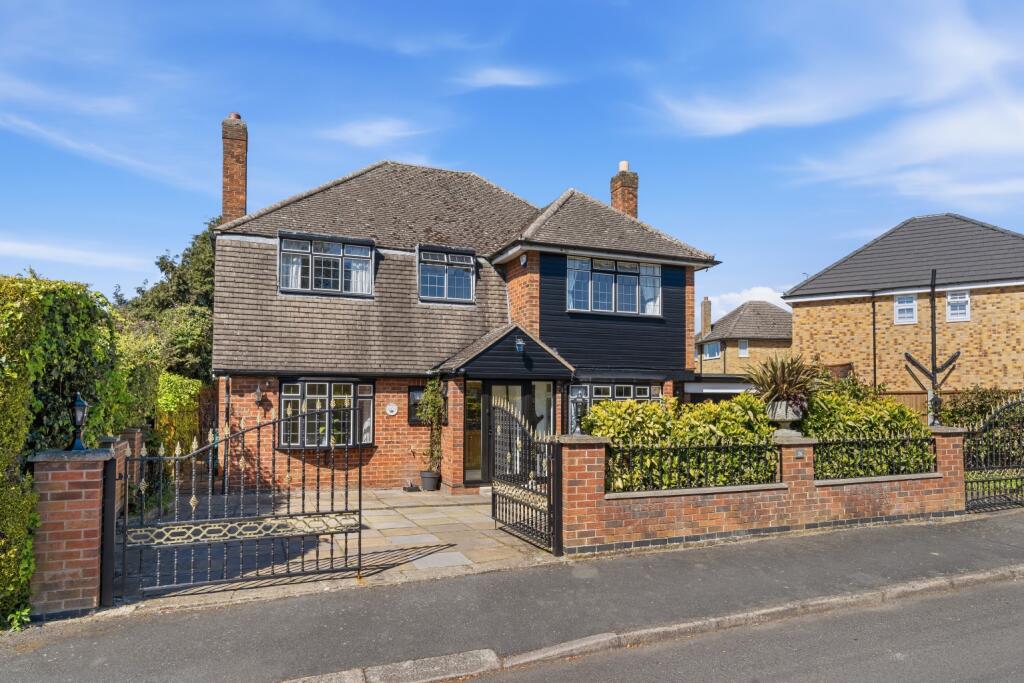
A home of genuine character, considerable scale and real soul. 26 Half Moon Crescent is a substantial four bedroom detached residence that immediately stands apart from the crowd, both in its striking exterior presence and in the extraordinary character of the spaces within. Sitting behind ornate iron gates with a sweeping in and out driveway providing generous and private parking, this is a home that makes a statement before you have even stepped through the front door.
Extending to 2,348 sq ft across two well proportioned floors, the accommodation is generous, flexible and full of the kind of architectural detail that simply cannot be replicated in modern construction. The exposed timber beam ceilings, the natural stone fireplace, the characterful arched openings and the warm textured wall finishes throughout give this home a personality and depth that is genuinely rare in Oadby at any price point.
The Entrance
A welcoming and well proportioned entrance hall greets you on arrival, finished with polished light stone tiling and a warm timber staircase rising with a handsome balustrade. Skylights above bring natural light flooding in and the sense of space is immediate. The quality of the detailing throughout is evident from the very first step inside.
Ground Floor
The ground floor is where the true character of this home reveals itself. The living room is a remarkable space, long, atmospheric and full of personality, with exposed dark timber beams running the full length of the ceiling, distinctive timber frame detailing to the walls and a dramatic natural stone fireplace that anchors the room with real presence. This is a room that has genuine warmth and character and it is the kind of space that people fall in love with immediately.
The dining room is equally impressive in its proportions, again featuring the same wonderful exposed beam ceiling detailing that runs throughout the ground floor. Wide sliding patio doors open directly onto the rear garden and patio, flooding the space with natural light and creating a seamless connection between inside and outside that is ideal for entertaining and everyday family life alike.
A second generous dining area connects through to the kitchen via an elegant arched opening, a beautifully considered layout that gives the ground floor an open and sociable flow while still maintaining a sense of defined spaces. The kitchen itself is substantial, fitted with solid oak cabinetry across the full run of the room, dark granite worktops, a gas hob, integrated double oven and a dishwasher, with windows looking out over the garden providing a pleasant everyday outlook. A dedicated office or study, a ground floor WC and an integral garage complete the practical ground floor offering.
The family room is a further superb reception space on the ground floor, again benefiting from the characterful beam ceiling detailing, and providing a wonderfully flexible everyday room that can serve as a snug, playroom, cinema room or additional sitting room depending on the needs of the family.
First Floor
The first floor provides four well proportioned bedrooms arranged off a central hallway. The principal bedroom is a generous and comfortable retreat with good natural light and plenty of space. Three further bedrooms, all of a practical and usable size, serve well as children's rooms, guest bedrooms or a dedicated home office. A family bathroom completes the first floor accommodation.
Outside
The ornate iron gated in and out driveway to the front provides a wonderfully private and impressive approach, with ample parking for multiple vehicles within the gated boundary. The front elevation itself, with its distinctive dark cladding, brick detailing and leaded light windows, creates a genuinely striking and memorable first impression.
The rear garden is a private and well established outdoor space, with a paved terrace sitting immediately off the dining room patio doors, a well kept lawn extending beyond and established planting and mature trees providing good screening and seclusion. A timber shed sits to one side and the overall garden is a pleasant and manageable outdoor space ideally suited to family life.
Location
Half Moon Crescent sits within a quiet and well regarded residential pocket of Oadby, one of Leicestershire's most consistently sought after areas and a postcode that families actively seek out year after year for its exceptional combination of schooling, amenities and community feel.
Oadby town centre and The Parade are within easy reach, providing a great range of shops including Sainsbury's, Asda and Lidl alongside cafes, restaurants and everyday conveniences. The fashionable independent boutiques, cafes and restaurants of nearby Stoneygate, particularly along Allandale Road and Francis Street, are also easily accessible and provide a more boutique everyday experience just a short drive away.
The University of Leicester Botanic Gardens, one of the finest green spaces in the East Midlands, is moments away and provides 16 acres of beautifully maintained grounds to explore throughout the year. Leicester Racecourse, Glen Gorse Golf Club and Parklands Leisure Centre are all close by, providing excellent leisure and recreational facilities for the whole family.
The schooling available in this area is exceptional and is one of the primary reasons families choose this postcode above all others. Leicester Grammar School, Leicester High School for Girls, Stoneygate School and Beauchamp College are all within easy reach, alongside Gartree High School and Manor High School both situated within Oadby itself.
For commuters, Leicester city centre is just a few miles away with excellent road connections via the A6 and A563 ring road. Leicester Railway Station provides direct services to London St Pancras in just over an hour. The M1 is also conveniently accessible, providing strong connectivity in every direction.
This is a home of real character, generous proportions and a location that continues to be one of the most sought after in Leicestershire. For those who appreciate individuality, space and soul, 26 Half Moon Crescent deserves to be seen in person.
Key Features
A substantial four bedroom detached family home with genuine period character throughout
2,348 sq ft of accommodation across two floors
Ornate iron gated in and out driveway providing generous and private parking
Dramatic living room with exposed dark timber beam ceiling, natural stone fireplace and distinctive timber frame detailing
Generous dining room with exposed beam ceiling and wide sliding patio doors to the rear garden
Second dining area connecting through to the kitchen via an arched opening
Substantial solid oak kitchen with dark granite worktops, gas hob and integrated appliances
Dedicated ground floor office or study
Ground floor WC and integral garage
Spacious family room providing further versatile reception space
Four well proportioned bedrooms to the first floor
Private and established rear garden with paved terrace and mature planting
Moments from Oadby town centre, The Parade and all local amenities
Outstanding schooling including Leicester Grammar, Beauchamp College and Stoneygate School
Close to the University of Leicester Botanic Gardens, Leicester Racecourse and Glen Gorse Golf Club
Direct rail to London St Pancras in just over an hour via Leicester Railway Station
What's included
Terrace
Garden
Fireplace
Key Stats
Key Stats
TypeDetached house
Living Area218 m²
Bedrooms4
Bathrooms1
HeatingAsk Agent
MunicipalityOadby and Wigston
Location
Map loading soon
Neighborhood data on demand
Nearby essentials will load when this section comes into view.
Listed on
Mortgage calculator
Estimated monthly payment
3.462 €/mo
Down payment10 % · 69.918 €
69.918 €629.260 € loan
Term
Total repayable1.038.603 €
Interest rate4.40 %
Representative estimate · Landomo is not a mortgage broker. · Rates updated April 2026