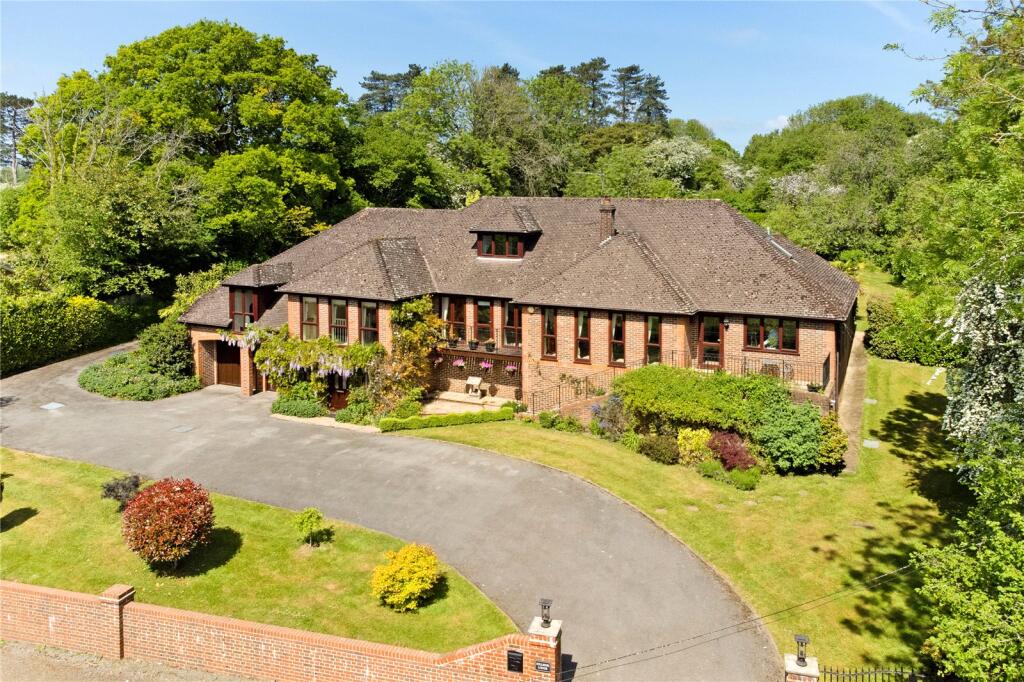
House for sale, 470 m²
East Hampshire, Four Marks
6 bedrooms·4 bathrooms
1.500.780 €
3.194 €/m²
Listed Nov 5, 2026
About this listing
A substantial detached family house extending to over 5,000 sq. ft/470 sq. m, occupying a tranquil setting within grounds of approximately one acre and offering exceptional space and versatility.
The generous, welcoming and bright accommodation flows exceptionally well and was designed to take full advantage of the elevated southerly aspect. There is a beautifully proportioned sitting room at the heart of the house, extending to an impressive 32'3 (9.8m), featuring sliding doors opening onto the rear terrace and a striking dual-faced wood-burning stove. This connects seamlessly to a separate family room and a stunning vaulted dining room with floor-to-ceiling glazing, creating outstanding spaces for both day-to-day family life and entertaining on a larger scale. A separate study provides an ideal space for home working. The kitchen is centred around an island and fitted with a range of eye and base level cabinets, an electric range cooker, integrated dishwasher, refrigerator and granite work surfaces.
The flexibility of the accommodation is a particular feature of the property and allows for a variety of living arrangements, including the creation of a self-contained annexe, subject to individual requirements. The extensive layout is ideally suited to multi-generational occupation, dependent relatives, older children or guest accommodation. There are six bedrooms in total, including an impressive principal suite and a guest bedroom with en suite shower room. The bath and shower rooms are well appointed with white sanitary ware, large walk-in showers and a roll-top bath within the family bathroom.
The extensive ground floor area further enhances the property's adaptability and includes a games room, boiler room and direct access to the double garage, offering additional potential for a wide range of family, leisure or ancillary uses.
This is an exceptional home with generous and flexible accommodation ideally suited to modern family living with the added advantage of the potential for an annexe (if required).
Outside
The landscaped gardens and grounds are a very special feature of the property and provide a beautiful and private setting with broad areas of lawn, flowering shrubs and a selection of young and mature trees. Areas of paved terrace are set to the rear and provide ideal spaces for outdoor entertaining with lovely views. Timber shed and greenhouse. The property is approached at the front via an automatic gate and tarmac driveway providing ample car parking and turning area.
Situation
The property enjoys a mature location about 1.5 miles to the south of the village of Four Marks. The village has an active community and stands amidst fine Hampshire countryside between the market towns of Alton and Alresford with a primary school (at the end of the adjacent lane), selection of shops, café, hall and church. Alton and Alresford both provide a good range of facilities including Waitrose and M&S Simply Food and a mainline railway station for London Waterloo at Alton. The A31 provides a route to the A3 and M3 linking to London, the south coast and beyond.
Property Ref Number:
HAM-15398
Additional Information
Services: Gas fired central heating. Non-mains drainage system.
Council Tax Band: G
What's included
Garage
TypeDetached house
Living Area470 m²
Bedrooms6
Bathrooms4
HeatingAsk Agent
MunicipalityEast Hampshire
Location
Map loading soon
Neighborhood data on demand
Nearby essentials will load when this section comes into view.
Listed on
Mortgage calculator
Estimated monthly payment
7.431 €/mo
Down payment10 % · 150.078 €
150.078 €1.350.702 € loan
Term
Total repayable2.229.354 €
Interest rate4.40 %
Representative estimate · Landomo is not a mortgage broker. · Rates updated April 2026