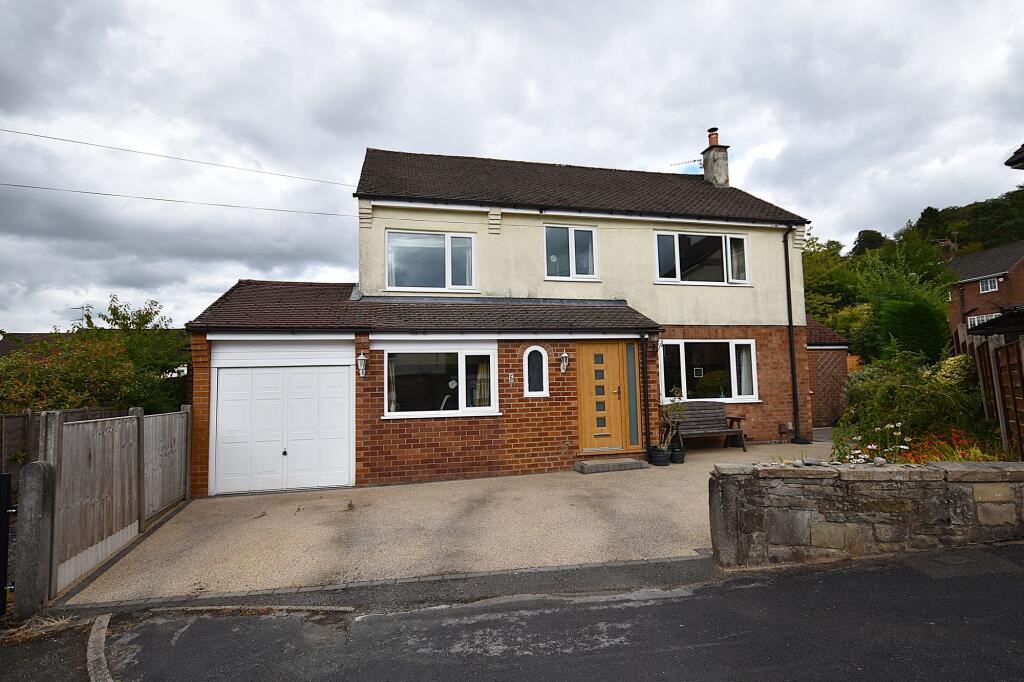
House for sale, 151 m²
Macclesfield, Hurdsfield
4 bedrooms·1 bathroom
614.301 €
4.068 €/m²
Listed Aug 13, 2026
About this listing
This extensive property is warmed via gas-fired central heating and has UPVC double glazing. The room layout comprises a good-sized entrance hall with oak flooring, stairs to the first floor and a cloakroom/WC. The spacious lounge features dual aspect windows and a wood-burning stove. There is an archway through to the dining room which is given plenty of natural light from windows overlooking the garden and French doors providing access to the outside space. The family room/study has a continuation of the oak flooring and provides flexible extra space. The dining kitchen is attractively fitted with a modern range of matching units leaving plenty of space for a kitchen table. Behind the kitchen there is an ample-sized utility room housing the recently fitted (2025), gas-fired central heating boiler and storage cupboards. The rear door leads to the patio area.
On the first floor there are three well-proportioned double bedrooms and one single bedroom. The larger than average bathroom boasts both a bath and a shower unit. From the landing there is a paddle style staircase giving access to the converted loft.
The loft conversion benefits from plastered walls, Velux windows and additional under-roof storage.
The attached garage has an up-and-over door with glass doors to the rear.
Externally, the property enjoys gardens to both the rear and the side. The rear patio offers plenty of space for seating and entertaining whilst the lawn area to the side is bordered with mature trees and shrubs. To the front there is a composite driveway providing parking for up to three vehicles.
What's included
Garden
Parking
Key Stats
Key Stats
TypeDetached house
Living Area151 m²
Bedrooms4
Bathrooms1
HeatingGas Central
MunicipalityMacclesfield
Location
Map loading soon
Neighborhood data on demand
Nearby essentials will load when this section comes into view.
Listed on
Mortgage calculator
Estimated monthly payment
3.042 €/mo
Down payment10 % · 61.430 €
61.430 €552.871 € loan
Term
Total repayable912.522 €
Interest rate4.40 %
Representative estimate · Landomo is not a mortgage broker. · Rates updated April 2026