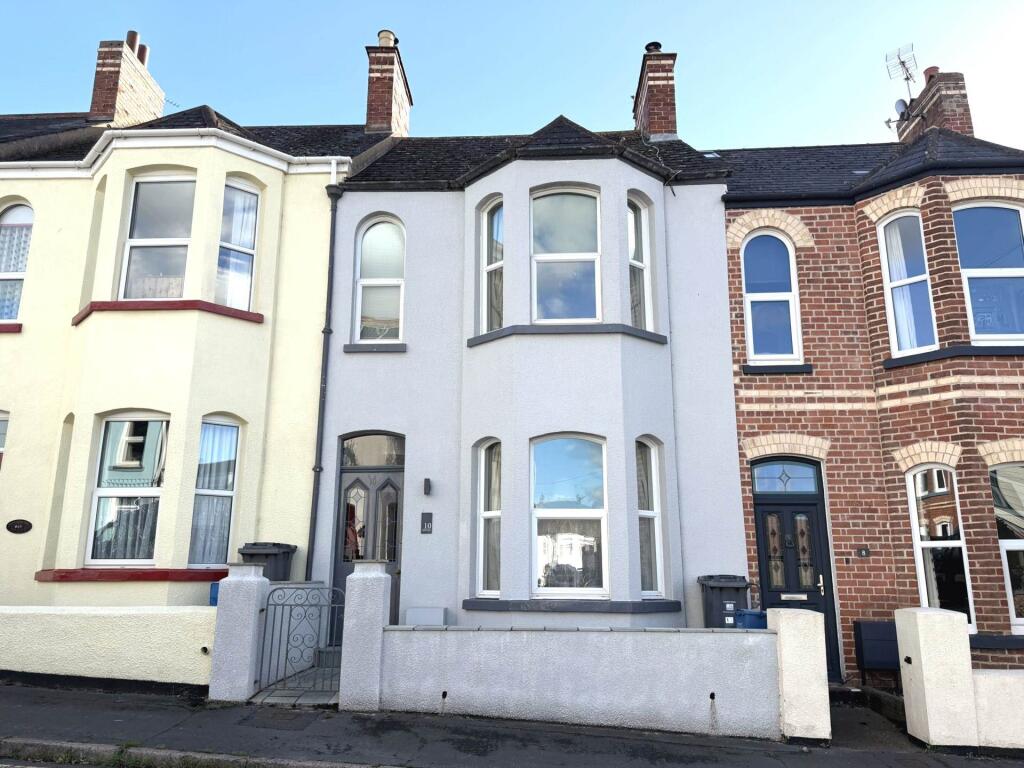
House for sale, 131 m²
Exeter
3 bedrooms·1 bathroom
503.644 €
3.844 €/m²
Listed Oct 16, 2026
About this listing
Extremely well presented and maintained house moments from the town centre and a short walk to the train station and sea front. The property benefits from a double garage with electric roller door and low maintenance Southerly facing rear garden, the characterful accommodation briefly comprises Sitting/Dining Room with Large Bay and wood burner, Open Plan Kitchen/and South facing garden, accommodation briefly comprises Sitting/Dining Room, Open Plan Kitchen/Breakfast/Study Space, Separate Utility, Modern Bathroom with Separate W/C, Three Bedrooms.
Located at the mouth of the River Exe, Exmouth is surrounded by the charming Devon Countryside yet is only twelve miles by road or rail from the Cathedral city of Exeter with its intercity railway station, airport, connection to the M5 motorway and all major shops and facilities. The Town of Exmouth enjoys over three miles of golden sands and a huge estuary and East Devon Coastline, including facilities of Woodbury Park Golf and Country Club. A vast range of other amenities including sailing, boating, water skiing, walking, a modern sports centre, swimming pool and Marina are all available. Exmouth Town also has a range of shops, a variety of Restaurants, Marks and Spencer Foodhall, Several Primary Schools and Exmouth Community College and many other amenities.
Accommodation comprises (all measurements are approximate):
Front Garden
Approached via an iron gate and fully enclosed by a rendered wall and state floor.
Entrance
Upvc double glazed doors with coloured glass panels leads to:-
Entrance Lobby
Wood and glazed door to:-
Hallway
Wood floor, stairs rise to the first floor, understairs storage cupboard, doors to:-
Living Room - 12`9" x 12`6" (3.88m x 3.81m)
Large Upvc double glazed window to the bay, woodburner set on slate hearth with wooden mantle, coved ceiling, picture rail, opening through to:-
Dining Room - 12`9" x 10`6" (3.88m x 3.20m)
Coved ceiling and picture rail, verticle radiator, door to hallway, double doors opening through to:-
Kitchen/Breakfast/Study Area - 15`3" x 12`2" (4.64m x 3.70m)
The Kitchen Area/Breakfast Area has worktop surface with tiled splashback, cupboards and drawers under and range style cooker with stainless steel extractor over, matching eye level cupboards, further worktop surface with 1 1/2 bowl sink and drainer with extendible mixer tap which also form the breakfast bar area, tiled floor with underfloor heating, opening to the Utility room. The Study Area 10`5" x 9`7" (3.17m x 2.92m) has wood flooring, 2 x velux windows, Upvc double glazed double doors with glazed side panel onto the rear garden.
Utility Room - 6`3" x 4`6" (1.90m x 1.37m)
Velux window, tiled floor with underfloor heating, wall mounted ideal boiler, space and plumbing for washing machine and space for further appliance, worktop surface and eye level cupboards.
Half Landing
Bathroom - 9`4" x 7`7" (2.84m x 2.31m)
Upvc obscure glazed window to the side, modern white suite comprising freestanding double ended bath, basin set in vanity unit, separate shower enclosure with electric shower, radiator, fully tiled walls, service hatch.
Separate WC - 4`4" x 3`7" (1.32m x 1.08m)
Upvc obscure double glazed window to side, low level W.C, wall hung sink with mixer tap, radiator.
Bedroom 1 - 12`8" x 9`4" (3.86m x 2.84m)
Upvc double glazed window to rear, built-in wardrobes to either side of chimney, ornate feature fireplace, radiator, picture rail.
Bedroom 2 - 12`8" x 10`5" (3.86m x 3.17m)
Upvc double glazed window to front bay, feature fireplace with tiled hearth and cast iron insert, picture rail, coved ceiling, radiator.
Bedroom 3 - 7`2" x 5`10" (2.18m x 1.77m)
Upvc double glazed window to front, glazed panel to hallway, picture rail, coved ceiling.
Rear Garden
Low maintenance South facing garden with composite decking, steps and door to-
Double Garage - 15`5 x 15`8" (4.69m x 4.77m)
Electric roller door, power and light, Upvc window, storage.
Council Tax Band - C (£2188 P/a)
What3words///grace.rating.sleepy
Mortgage Assistance
We are pleased to recommend Meredith Morgan Taylor, who would be pleased to help irrelevant of which estate agent you finally buy through. For a free initial, no obligation chat please contact us on to arrange an appointment.
Your home may be repossessed if you do not keep up repayments on your mortgage.
Meredith Morgan Taylor Ltd is an appointed representative of Openwork Limited which is authorised and regulated by the Financial Conduct Authority (FCA).
The agent has not tested any apparatus, equipment, fixtures and fittings or services and so cannot verify that they are in working order or fit for the purpose. A buyer is advised to obtain verification from their Solicitor or Surveyor. References to the tenure of the property are based on information supplied by the seller. The agent has not had sight of the title documents. A buyer is advised to
obtain verification from their Solicitor. Items shown in photographs are NOT included unless specifically mentioned within the sales particulars. They may however be available by separate negotiation. Buyers must check the availability of any property and make an appointment to view before embarking on any journey to see a property.
Please note that all personal information provided by customers wishing to receive information and/or services from Meadows Estate Agents will be processed by the estate agent, the Meadows Estate Agents for the purpose of providing services associated with the business of an estate agent and for the additional purposes set out in the privacy policy (copies available on request) but specifically excluding mailings or promotions by a third party. If you do not wish your personal information to be used for any of these purposes, please notify Meadows Estate Agents.
Notice
Please note we have not tested any apparatus, fixtures, fittings, or services. Interested parties must undertake their own investigation into the working order of these items. All measurements are approximate and photographs provided for guidance only.
What's included
Garden
Parking
TypeTerraced house
Living Area131 m²
Bedrooms3
Bathrooms1
HeatingAsk Agent
Location
Map loading soon
Neighborhood data on demand
Nearby essentials will load when this section comes into view.
Listed on
Mortgage calculator
Estimated monthly payment
2.494 €/mo
Down payment10 % · 50.364 €
50.364 €453.280 € loan
Term
Total repayable748.146 €
Interest rate4.40 %
Representative estimate · Landomo is not a mortgage broker. · Rates updated April 2026