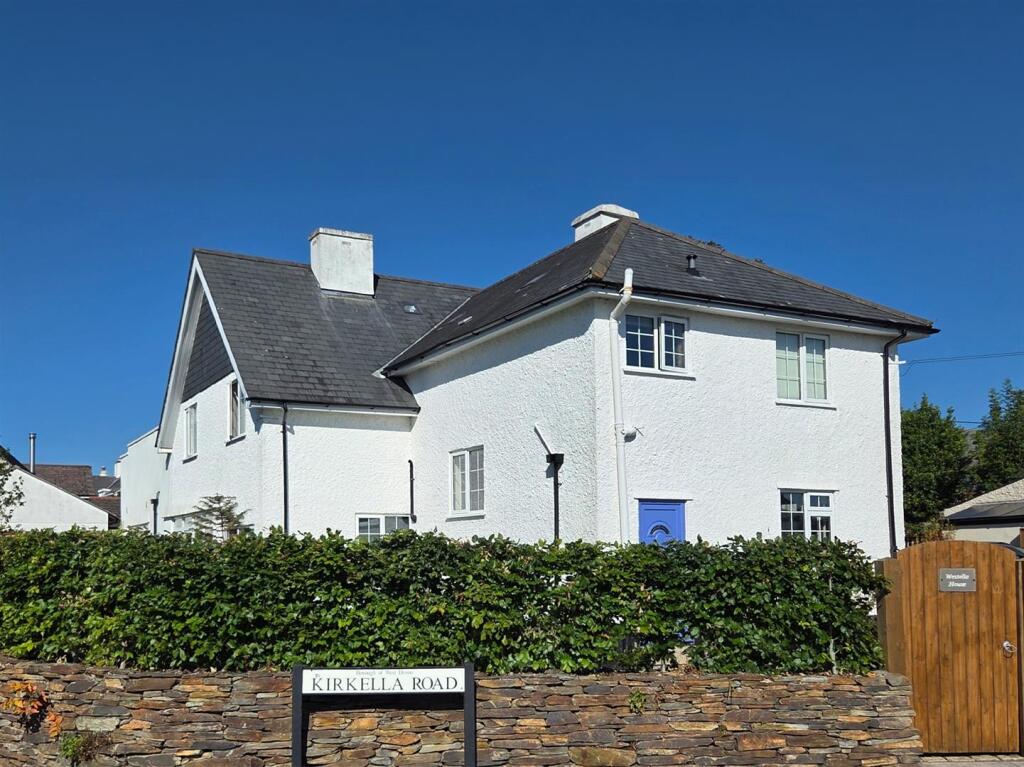
House for sale, 238 m²
Plymouth
4 bedrooms·3 bathrooms
693.635 €
2.914 €/m²
Listed Sep 11, 2026
About this listing
An exceptional substantial older-style detached house situated on a corner plot with gardens and a brick-paved driveway. The accommodation briefly comprises an entrance and reception hallway, sitting room, dining/family room, fitted kitchen and, on the first floor, 4 double bedrooms plus a large family bathroom, an ensuite bathroom to bedroom one. and an ensuite shower room to bedroom three. In addition on the ground floor, there is a very large garage and workshop together with 2 storage rooms, a hobbies room, music room, downstairs cloakroom/wc and a utility space. The additional ground floor accommodation could be used for multiple purposes and would make a great self-contained annexe, subject to any necessary consents.
Kirkella Road, Yelverton, Pl20 6Bb -
Summary - An exceptional substantial older-style detached house situated on a corner plot with gardens and a brick-paved driveway. The accommodation briefly comprises an entrance and reception hallway, sitting room, dining/family room, fitted kitchen and, on the first floor, 4 double bedrooms plus a large family bathroom, an ensuite bathroom to bedroom one. and an ensuite shower room to bedroom three. In addition on the ground floor, there is a very large garage and workshop together with 2 storage rooms, a hobbies room, music room, downstairs cloakroom/wc and a utility space. The additional ground floor accommodation could be used for multiple purposes and would make a great self-contained annexe, subject to any necessary consents.
Accommodation - Front door opening into the entrance hall.
Entrance Hall - 5.97m x 1.75m (19'7 x 5'9) - Doors providing access to the ground floor accommodation. Timber staircase ascending to the first floor. Window providing natural light. Under-stairs storage cupboard, also housing the gas boiler.
Sitting Room - 4.24m x 3.94m (13'11 x 12'11) - A dual aspect room. Chimney breast with inset cast fireplace. Picture rail.
Reception Hall - 4.22m x 3.94m (13'10 x 12'11) - Window and door leading to outside. Access to the remaining ground floor accommodation.
Kitchen - 4.75m x 2.69m (15'7 x 8'10) - A dual aspect room. Range of base and wall-mounted cabinets with matching fascias contrasting hard wood work surfaces. Belfast-style twin bowl sink unit. Built-in oven. Separate hob. Space for free-standing fridge-freezer. Space and plumbing for washing machine.
Dining/Family Room - 8.86m x 2.97m (29'1 x 9'9) - A spacious reception room with a window providing views over the garden. Ample space for dining and seating. Integral access to the garage.
First Floor Landing - Providing access to the first floor accommodation. Loft hatch. 3 light tubes providing additional natural light.
Bedroom One - 3.94m x 3.84m (12'11 x 12'7) - 2 recessed wardrobes with sliding mirrored doors. Window. Doorway to the ensuite bathroom.
Ensuite Bathroom - 2.64m x 1.75m (8'8 x 5'9) - Comprising a bath with a mixer tap shower and a glass screen, basin with a cabinet beneath and wc.
Bedroom Two - 3.94m x 3.86m (12'11 x 12'8) - Window.
Bedroom Three - 4.22m x 3.76m (13'10 x 12'4) - Window. Doorway opening into the ensuite shower room.
Ensuite Shower Room - 2.36m x 2.26m max dimensions (7'9 x 7'5 max dimens - Comprising an enclosed double shower, basin and wc. Waterproof panelling to the walls. Velux skylight.
Bedroom Four - 3.78m x 2.72m (12'5 x 8'11) - Chimney breast with a recessed storage cupboard to the side. Window.
Family Bathroom - 4.19m x 3.94m (13'9 x 12'11) - Comprising a free-standing bath, large walk-in shower with glass screens and waterproof panelling to the walls, wc and pedestal basin. Chrome towel rail/radiator. Dual aspect with a window and Velux skylight. Partly-panelled walls.
Lobby - 2.39m x 2.41m (7'10 x 7'11) - Providing access to the ancillary ground floor accommodation.
Music Room - 4.72m x 2.72m (15'6 x 8'11) - Wall-mounted shelving. Inset ceiling spotlights.
Inner Hallway - Providing access to the hobbies room. Glazed window leading to outside. Inset ceiling spotlights. Doors to the downstairs wc and utility.
Hobbies Room - 6.83m x 4.72m (22'5 x 15'6) - A generous room. Skylight and window. Lots of wall-mounted shelving.
Utility Room - 2.24m x 1.17m (7'4 x 3'10) - Fitted with work surfaces. Inset stainless-steel sink. Space for appliances. Glass cupboard. Waterproof panelling to the walls. Inset ceiling spotlights.
Downstairs Cloakroom/Wc - 1.37m x 1.32m (4'6 x 4'4) - Fitted with a wc and basin. Wall-mounted panelling. Inset ceiling spotlights.
Outside - Westella House has both pedestrian and vehicular access, which opens onto Kirkella Road. There is beech boundary hedging with natural stone walls. The timber gates open onto a brick-paved driveway providing plentiful off-road parking and access to the garage. Outside light and outside tap. The gardens run across 2 elevations and are mainly laid to lawn together with a pond, small trees and shrubs. The pedestrian gateway opens onto a granite cobbled pathway leading to the main front entrance.
Garage - 10.29m x 6.78m (33'9 x 22'3) -
Workshop - 6.05m x 3.33m (19'10 x 10'11) -
Store One - 6.60m x 3.18m at widest point (21'8 x 10'5 at wide -
Store Two - 5.94m x 1.96m at widest point (19'6 x 6'5 at wides -
Council Tax - West Devon District Council
Council tax band G
What's included
Garden
Garage
Key Stats
Key Stats
TypeDetached house
Living Area238 m²
Bedrooms4
Bathrooms3
HeatingAsk Agent
Location
Map loading soon
Neighborhood data on demand
Nearby essentials will load when this section comes into view.
Listed on
Mortgage calculator
Estimated monthly payment
3.435 €/mo
Down payment10 % · 69.364 €
69.364 €624.271 € loan
Term
Total repayable1.030.369 €
Interest rate4.40 %
Representative estimate · Landomo is not a mortgage broker. · Rates updated April 2026