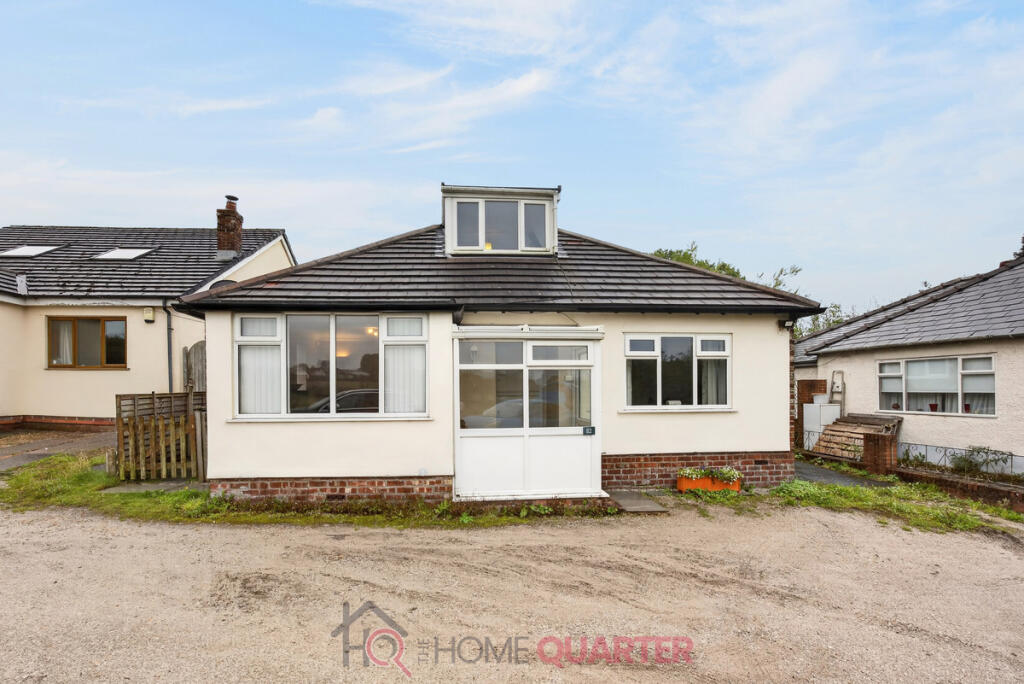
House for sale, 119 m²
Macclesfield, Broken Cross
3 bedrooms·1 bathroom
431.213 €
3.623 €/m²
Listed Sep 22, 2026
About this listing
On the admittedly rare occasions when we think of silk we tend to picture delicate Chinese women producing impossibly intricate embroidery rather than some brawny Cheshire yeoman yet it may come as a surprise to learn that Macclesfield was once the world’s biggest producer of finished silk, so there. Next time there’s a lull in the conversation in the tap room of the Dog and Ferret you can have them all thinking you are the local answer to Richard Osman, though I doubt it will earn you a free bag of pork scratchings. Why do I bring this up? Merely to show there is more than you may imagine to this quiet market town than is perhaps evident and it is not simply a desirable place to live but has a fascinating history.
One of the principal attractions of living so close to areas of outstanding beauty is the peace they offer and here that peace is further accentuated by this home being situated at the end of a secluded track that, unless you knew it was there, would not merit a second glance. Once found however, it is hard to believe that you are within a 15 or 20 minute walk of the centre of town as you gaze out across open fields. At the end of the lane the home sits with a pair of others and to be honest, at first glance it does little to fire the imagination but how wrong could you be? A seemingly innocuous detached bungalow, it hides its light beneath a stack of bushels and provides a level of comfort and finish that comes as a genuine surprise.
To one side there is a tarmac drive leading through to the detached garage while on the front elevation is a protruding porch with a quarry tiled floor and an inner front door opening directly into the main lounge. This large room has the benefit of twin aspect windows, which ensures excellent light levels at most times of the day, while the main focal point for occupants is the attractive dark wood fire surround and the log burner it contains.
Another door at the rear of the room open into the inner hall, leading to the ground floor bedrooms and stairs to the upper floor. To our right is the larger of these lower bedrooms, overlooking the front of the home and providing all the space you need for a large double bed with its twin bedside cabinets, a free standing wardrobe and a pair of occasional chairs. Do you realistically need any more? No, I thought not.
Moving down the hall past the foot of the stairs we come to the bathroom and here, perceptions shift slightly sideways as we enter somewhere that reminded me of a set from Poirot, with its use of black and chrome art deco fittings but given a decidedly modern twist. Ceramic tiles adorn the walls to chest height while there is a suite comprising an integrated hand basin and storage/vanity unit, lavatory and traditional bath and in one corner, a walk-in shower cubicle with warmth being provided by a large stainless towel rail/radiator. Characterful and classy, what more could you want?
At the far end of the hall sits the second bedroom which is smaller than its twin, but only marginally. Overlooking the rear garden and adjoining fields it offers sufficient space to be comfortable and a view that would bring peace to a troubled soul, just as a bedroom should.
Climbing the staircase takes us into the third bedroom which to be honest is the stuff of dreams, where you would not be surprised to see a Disney princess peeping through the window. A square room set into the roof void and featuring various exposed beams, its lantern style design features two windows each on opposite sides that guarantee to catch whatever daylight is available and though some may think this is not ideal in a bedroom, as a studio it would be nothing short of brilliant though we are not all artists. What it does have in spades however, is character and you can’t but that. But actually, it seems you sometimes can…
Back down into the lounge and the remaining door opens into the kitchen and here, everything moves up a gear. We enter a huge room that morphs into a sun room the further we go in through the kitchen area, the whole space having a Mediterranean feel thanks in no small part to the beautiful and practical ceramic flooring. The kitchen is centred round a large island providing not only storage but doubling as a table for less formal dining. The walls are lined with fitted units offering masses of work top space and accompanying storage while also housing all the tech. without which modern man seems unable to feed himself, including a massive American style fridge so should you find yourself under siege, all will be well. Moving into the sunroom section the fitted units continue down one wall, adding to the usability of the space, until they finish in an office desk arrangement, though how much work would get done with the family milling around is a moot point. There is more than enough space in here for it to become whatever you want it to be; a large formal dining room, secondary sitting room or just a family space, the choice is yours.
Outside the patio doors in the rear of the sunroom is a huge multi-level area of decking, not overlooked from any direction and the ideal venue for family gatherings, BBQs or simply relaxing with a cool glass of something interesting. This has a wooden fence preventing those who may have over-indulged from falling onto the block paved path that surrounds the lawn, which is reassuring for those with small children. The remainder of the garden is deceptively big, though not so big as to feel threatening as you crank up the mower on a Sunday morning and is surrounded by established shrubbery and small trees to ensure privacy. Or it would, if there was anyone there apart from livestock to be peering in…
Close enough to town to be accessible yet remote enough to feel you are in the country has to be the best of both worlds and finding both these attributes in an interesting home of genuine character is unusual to say the least. The kitchen alone makes it a stand out property and if that were not enough, the additional living space and the garden make it special. That it has also been thought out with real flair and finished to an excellent standard is simply the icing on what looks like a very tasty cake.
What's included
Garden
Parking
TypeDetached house
Living Area119 m²
Bedrooms3
Bathrooms1
HeatingDouble Glazing, Gas Central
MunicipalityMacclesfield
Location
Map loading soon
Neighborhood data on demand
Nearby essentials will load when this section comes into view.
Listed on
Mortgage calculator
Estimated monthly payment
2.135 €/mo
Down payment10 % · 43.121 €
43.121 €388.092 € loan
Term
Total repayable640.552 €
Interest rate4.40 %
Representative estimate · Landomo is not a mortgage broker. · Rates updated April 2026