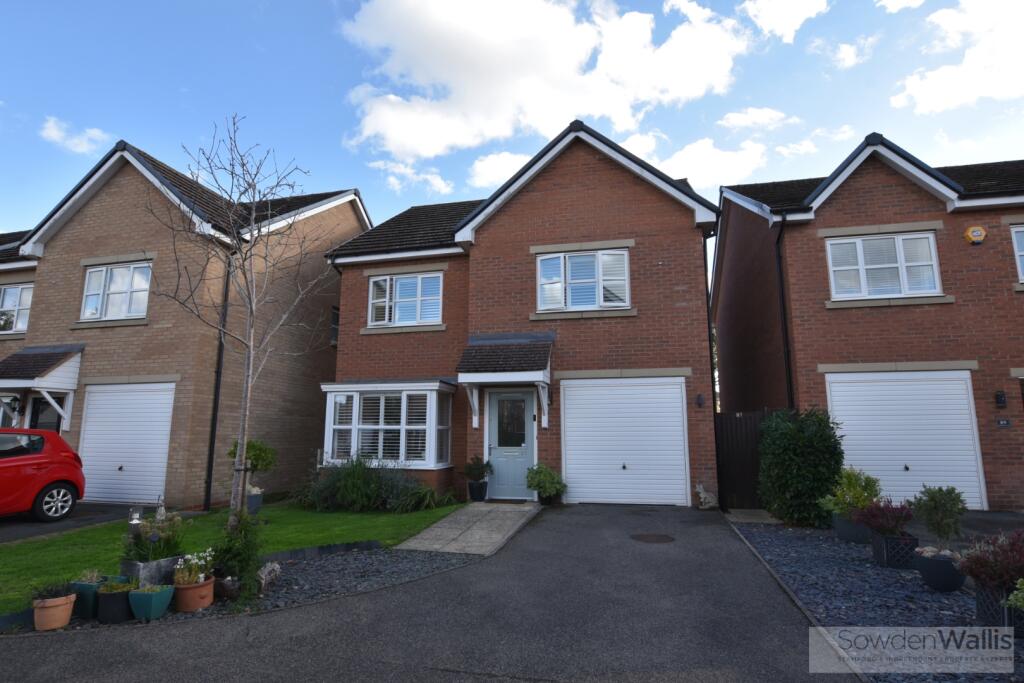
House for sale
Peterborough
4 bedrooms·2 bathrooms
499.806 €
Listed Sep 18, 2026
About this listing
Occupying a tucked-away position within a popular residential setting, this modern four-bedroom detached family home offers spacious and well-planned accommodation, perfectly suited to contemporary family living.
The welcoming entrance hall leads through to an attractive bay-fronted living room, filled with natural light and providing a comfortable space to relax. The stylish kitchen diner creates an excellent hub for everyday family life and entertaining, while a separate utility room and convenient ground floor cloakroom add further practicality.
To the first floor are four well-proportioned double bedrooms, including an impressive principal bedroom benefiting from a contemporary en-suite shower room. The remaining bedrooms are served by a modern family bathroom.
Externally, the property enjoys a south-facing rear garden featuring a patio seating area and lawn, creating an ideal space for outdoor dining, entertaining and family enjoyment. To the front, a driveway provides off-street parking and leads to an integral single garage, offering additional parking and useful storage.
Combining spacious accommodation, modern finishes and a peaceful tucked-away location, this superb family home offers an excellent opportunity for a wide range of buyers.
Viewing is highly recommended to fully appreciate the accommodation, outside space and setting on offer.
Entrance Hall -
Lounge - 4.47m x 5.44m x 3.38m (14'8 x 17'10 x 11'1) -
Kitchen/ Diner - 5.16m x 2.97m (16'11 x 9'9) -
Utility Room - 1.91m x 1.80m (6'3 x 5'11) -
Downstairs W/C - 0.99m x 1.80m (3'3 x 5'11) -
Garage -
Landing -
Main Bedroom - 3.28m x 3.12m x 2.59m (10'9 x 10'3 x 8'6) -
En-Suite - 2.21m x 1.55m (7'3 x 5'1) -
Bedroom Two - 4.24m x 2.51m (13'11 x 8'3) -
Bedroom Three - 3.38m x 2.92m x 3.15m (11'1 x 9'7 x 10'4) -
Bedroom Four - 2.51m x 2.74m (8'3 x 9) -
Bathroom - 2.29m x 2.01m (7'6 x 6'7) -
What's included
Terrace
Garden
Parking
TypeDetached house
Bedrooms4
Bathrooms2
Energy ClassC
HeatingGas Central
Location
Map loading soon
Neighborhood data on demand
Nearby essentials will load when this section comes into view.
Listed on
Mortgage calculator
Estimated monthly payment
2.475 €/mo
Down payment10 % · 49.981 €
49.981 €449.825 € loan
Term
Total repayable742.443 €
Interest rate4.40 %
Representative estimate · Landomo is not a mortgage broker. · Rates updated April 2026