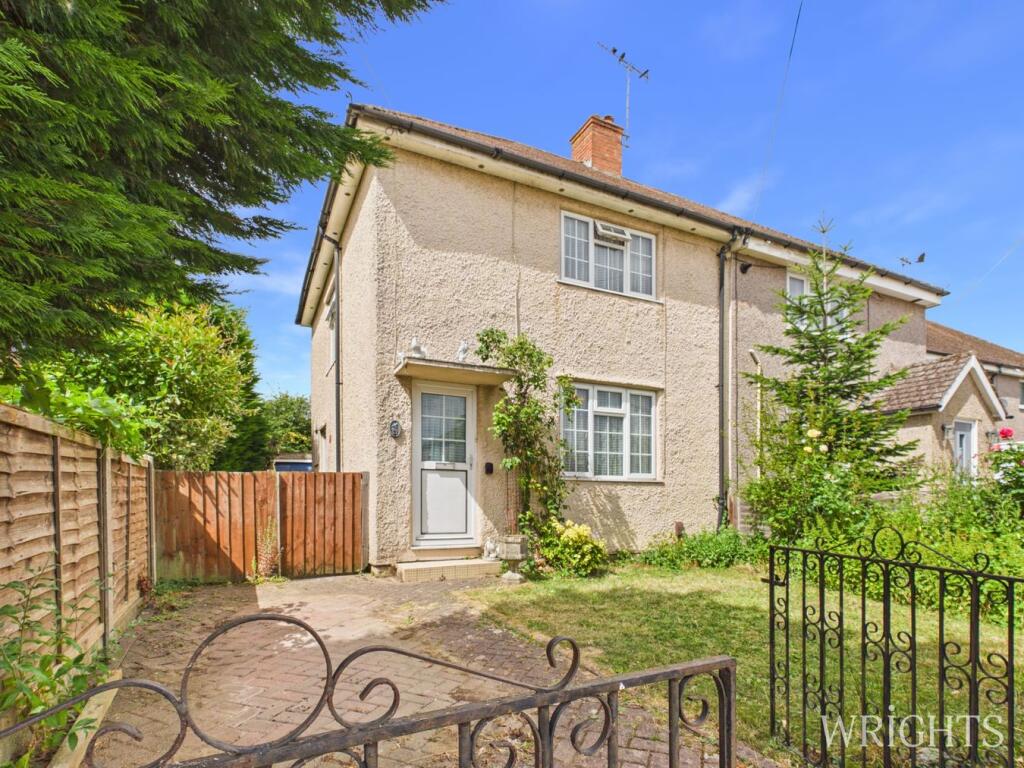
House for sale
Hatfield, North Mymms
2 bedrooms·1 bathroom
406.898 €
Listed Nov 4, 2026
About this listing
GUIDE PRICE £320,000-£340,000. Wrights of Hatfield are delighted to welcome to the market this CHAIN FREE TWO BEDROOM SEMI DETACHED FAMILY HOME WITH DRIVEWAY and situated in the sought after WELHAM GREEN AREA. The property boasts a bright reception room to the front aspect, kitchen/diner to the rear with door leading to the well stocked rear garden and block paved driveway leading to garage. The first floor accommodation comprises of two generous sized bedrooms and a four piece bathroom suite. The home does require some updating and is ideal for those wishing to put their own mark on the property. We highly recommend an internal inspection at your earliest convenience.
Welham Green is a village in the parish of North Mymms, Hertfordshire, England. It is situated a mile to the west of the Great North Road coaching route that used to run through the neighbouring hamlet of Bell Bar from London to York and the north. The village also benefits from a Rail link into London's Kings Cross station.
Lobby
Via part double glazed door, night storage heater, stairs to first floor landing, glazed door to:
Living Room
12' 7" x 12' 11" (3.84m x 3.94m) Front aspect double glazed multi pane window, feature brick built fireplace with wood mantle and housing gas fire with matching display base at the side. Built in wall display unit to recess. Electric meter. Carpeted flooring.
Kitchen/Diner
8' 0" x 17' 1" (2.44m x 5.21m) Dual aspect multi paned double glazed windows. Range of matching wall and base units with work tops over incorporating one and a half bowl enamel sink unit with mixer taps. Fitted double oven and four ring gas hob, space for appliances. Complementary tiling to splashback areas, tiled flooring. Built in understairs cupboard housing gas meter. Multi paned double glazed door to side.
First Floor Landing
Doors leading off to:
Bedroom 1
10' 1" x 17' 0" (3.07m x 5.18m) Front aspect double glazed window, recess area ideal for storage. Concealed fireplace.
Bedroom 2
8' 8" x 11' 0" (2.64m x 3.35m) Rear aspect double glazed window. Airing cupboard housing insulated copper cylinder with slatted shelving.
Family Bathroom
Rear aspect double glazed frosted glass window. Four piece bathroom suite comprising of a panel enclosed bath with hand held shower attachment, low level WC, pedestal wash hand basin, separate shower cubicle, fully tiled walls,
Rear Garden
Lawned area with flower and plants to borders. Brick built garden shed. Outside tap, block paved driveway to the side leading to detached garage.
Front Garden
Block paved driveway. Mainly laid to lawn with mature hedgerows to borders.
Agents Notes
Council Tax - Band D
EPC - Band G
Disclaimer
These particulars do not constitute any part of an offer or contract. All statements in these details are made without liability on the part of Wrights or the seller.
They should not be relied upon as a statement or representation of fact and, although believed to be correct, are not guaranteed and form no part of an offer or contract. Any intending buyers must satisfy themselves as to their correctness via their legal representative.
Wrights have not tested any apparatus, fixtures, fittings, or services and any interested party may undertake their own investigation into the working order of these items.
Wrights is the seller's agent for this property. Your conveyancer is legally responsible for ensuring any purchase agreement fully protects your position. We make detailed enquiries of the seller to ensure the information provided is as accurate as possible. Please inform us if you become aware of any information being inaccurate.
What's included
Garden
Parking
TypeSemi-detached house
Bedrooms2
Bathrooms1
HeatingGas
MunicipalityHatfield
Location
Map loading soon
Neighborhood data on demand
Nearby essentials will load when this section comes into view.
Listed on
Mortgage calculator
Estimated monthly payment
2.015 €/mo
Down payment10 % · 40.690 €
40.690 €366.208 € loan
Term
Total repayable604.432 €
Interest rate4.40 %
Representative estimate · Landomo is not a mortgage broker. · Rates updated April 2026