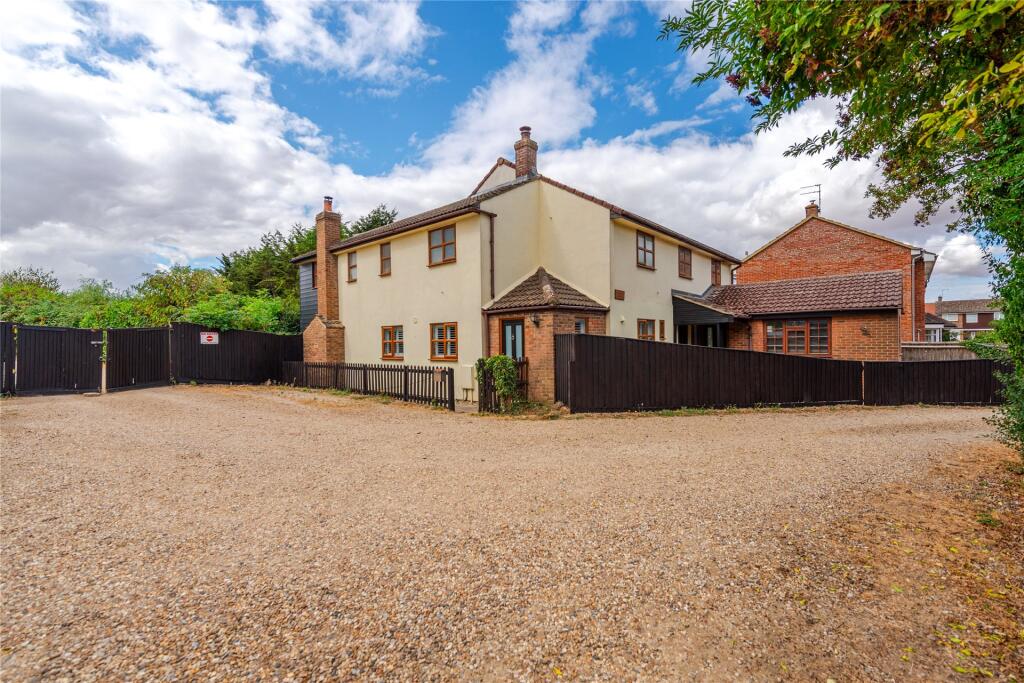
Land for sale, 276 m²
Main Street, Aylesbury, Buckinghamshire, HP18, Grendon Underwood
1.660.259 €
6.015 €/m²
Listed Aug 30, 2026
About this listing
A modern detached four bedroom house with a one bedroom annexe, and extensive equestrian facilities including stable blocks and a manège, set in 9.3 acres, within walking distance from amenities in the North Buckinghamshire village of Grendon Underwood. The main house has versatile ground floor accommodation with wood laminate floors in the reception rooms. A particular feature is the open plan kitchen/dining room and sitting room. The dining and sitting rooms both have doors to the garden giving an excellent flow from interior to exterior space for modern life and entertaining. The sitting room has a vaulted ceiling, a lantern skylight, and an opening to an adjacent snug with a brick fireplace with a log burning stove, and access to the games room.
The first floor landing has built-in storage and access to five bedrooms and a four piece family bathroom.
Extensive professional equestrian facilities are situated beyond the garden accessed via a private gravel drive with parking for multiple cars or horseboxes. Timber outbuildings incorporate 19 stables, a tack room and an over 35 ft. by nearly 33ft old barn. There is a fully enclosed, professional rubber-and-sand manège and fenced, partitioned paddocks.
Ground Floor
The kitchen/dining room is the hub of the house, and has bespoke oak cabinets, multi-toned tiled splashbacks and white work surfaces. Windows with integrated plantation shutters overlook a private courtyard. There is a range cooker, other integrated appliances and low-maintenance terracotta floor tiles. The property blends open plan living with character. The snug is a large open brick fireplace with a heavy timber mantel and a Clearview log burning stove. The dining room also has a Clearview log burning stove. The vaulted sitting room is an extension at the rear of the house and has natural light from a central glass roof lantern, and windows and glazed doors to the rear garden.
First Floor
The triple aspect principal bedroom has a modern four piece en suite bathroom with a separate bath and corner shower cubicle. Bedroom two and bedroom three are both double rooms overlooking the rear, while bedrooms four and five offer flexible spaces suitable as additional bedrooms or home offices. Bedroom two has a range of fitted wardrobes.
Gardens and Equestrian Facilities
Spanning the rear of the house there is a split-level paved terrace for outdoor dining and entertaining. The rest of the rear garden is mainly lawned with established floral borders, mature trees and a hidden hot tub deck area. Close-boarded fencing and hedges at the side give privacy. Post and rail fencing at the rear allows unbroken views over the equestrian facilities which are engineered for professional use, and are centred around an all-weather manège with excellent drainage and a series of partitioned, level grazing paddocks.
Situation and Schooling
Local amenities in Grendon Underwood include a village shop/post office, a school and a village hall. Bicester (7.9 miles) and Aylesbury (10.4 miles) offer a wider variety of shops and social facilities. The property is also in catchment for Waddesdon Secondary School and Aylesbury grammar schools, while local private schools include Ashfold School (6.3 miles), Swanbourne House School (12.4 miles) and Stowe School (12.9 miles).
Key Stats
Key Stats
Plot Area276 m²
Price per m²6.015 €/m²
MunicipalityGrendon Underwood
Location
Map loading soon
Neighborhood data on demand
Nearby essentials will load when this section comes into view.
Listed on
Mortgage calculator
Estimated monthly payment
8.221 €/mo
Down payment10 % · 166.026 €
166.026 €1.494.233 € loan
Term
Total repayable2.466.254 €
Interest rate4.40 %
Representative estimate · Landomo is not a mortgage broker. · Rates updated April 2026