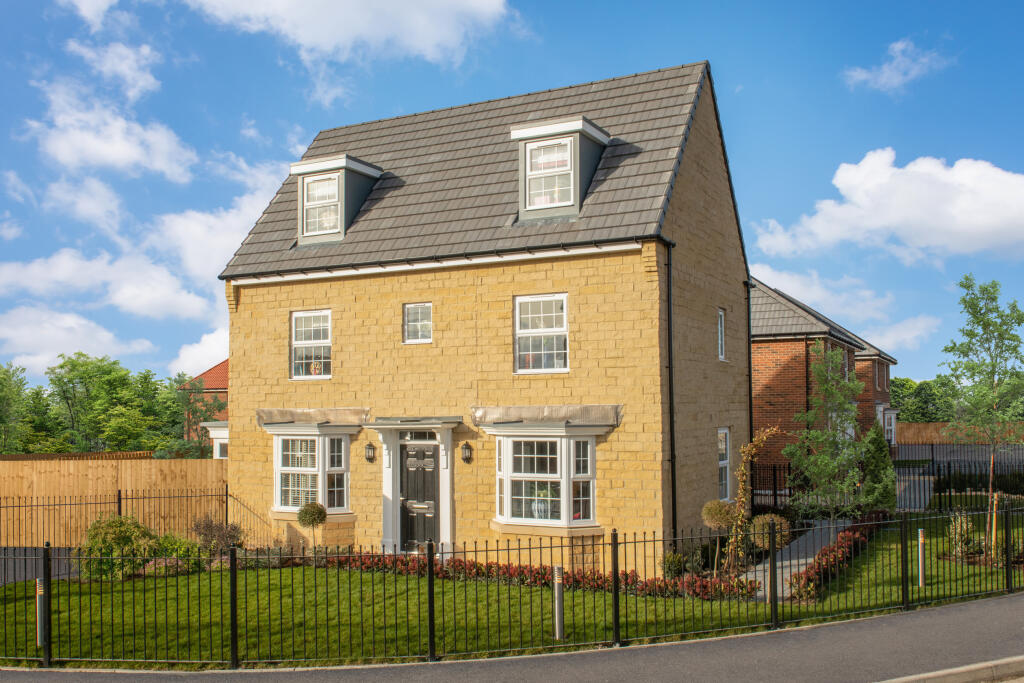
House for sale
Cramlington, Northumberland
4 bedrooms
466.032 €
Listed Sep 7, 2026
About this listing
SHOW HOME FOR SALE with a £10,000 DEPOSIT BOOST | Your new THREE-STOREY home features an open-plan kitchen and dining area with a separate UTILITY ROOM and glazed bay that opens up onto the WEST FACING GARDEN through French doors. The separate bay-fronted lounge is the perfect place to relax with your family. On the first floor you will find the main bedroom with EN SUITE and a dressing area, a further double bedroom and a family bathroom. The top floor encompasses one further double bedroom, a single bedroom and a shower room.
Plot 222 | The Hertford | West Meadows, Cramlington | David Wilson Homes
PEACE OF MIND WHEN BUYING NEW:
ENERGY SAVING technologies included, meaning you could enjoy lower bills.
Need help with your mortgage? We can put you in touch with a New Build MORTGAGE BROKER
Room Dimensions
G
H47029BDDS00 - Hertford - Plot - 0mm x 0mm (0" x 0")
H47029BDDS00 - Hertford - Hall - 2092mm x 1941mm (6'10" x 6'4")
H47029BDDS00 - Hertford - Kitchen / Dining - 5852mm x 4142mm (19'2" x 13'7")
H47029BDDS00 - Hertford - Lounge - 5852mm x 3178mm (19'2" x 10'5")
H47029BDDS00 - Hertford - Outside - 1mm x 1mm (0" x 0")
H47029BDDS00 - Hertford - Stairs - 1000mm x 6000mm (3'3" x 19'8")
H47029BDDS00 - Hertford - Utility - 1688mm x 1855mm (5'6" x 6'1")
H47029BDDS00 - Hertford - WC - 1500mm x 1014mm (4'11" x 3'3")
1
H47029BDDS00 - Hertford - Bathroom - 2000mm x 1700mm (6'6" x 5'6")
H47029BDDS00 - Hertford - Bedroom 1 - 3462mm x 3166mm (11'4" x 10'4")
H47029BDDS00 - Hertford - Bedroom 2 - 3366mm x 2978mm (11'0" x 9'9")
H47029BDDS00 - Hertford - Dressing - 2200mm x 1963mm (7'2" x 6'5")
H47029BDDS00 - Hertford - Ensuite 1 - 2200mm x 1410mm (7'2" x 4'7")
H47029BDDS00 - Hertford - Landing - 4109mm x 2961mm (13'5" x 9'8")
H47029BDDS00 - Hertford - Stairs 2nd Floor - 1000mm x 6000mm (3'3" x 19'8")
2
H47029BDDS00 - Hertford - Bedroom 3 - 4540mm x 2978mm (14'10" x 9'9")
H47029BDDS00 - Hertford - Bedroom 4 - 3462mm x 2537mm (11'4" x 8'3")
H47029BDDS00 - Hertford - Landing 2nd Floor - 1000mm x 6000mm (3'3" x 19'8")
H47029BDDS00 - Hertford - Shower Room - 2432mm x 1464mm (7'11" x 4'9")
What's included
Garden
Parking
Key Stats
Key Stats
TypeDetached house
Bedrooms4
Bathrooms0
HeatingAsk Developer
MunicipalityCramlington
Location
Map loading soon
Neighborhood data on demand
Nearby essentials will load when this section comes into view.
Listed on
Mortgage calculator
Estimated monthly payment
2.308 €/mo
Down payment10 % · 46.603 €
46.603 €419.429 € loan
Term
Total repayable692.274 €
Interest rate4.40 %
Representative estimate · Landomo is not a mortgage broker. · Rates updated April 2026