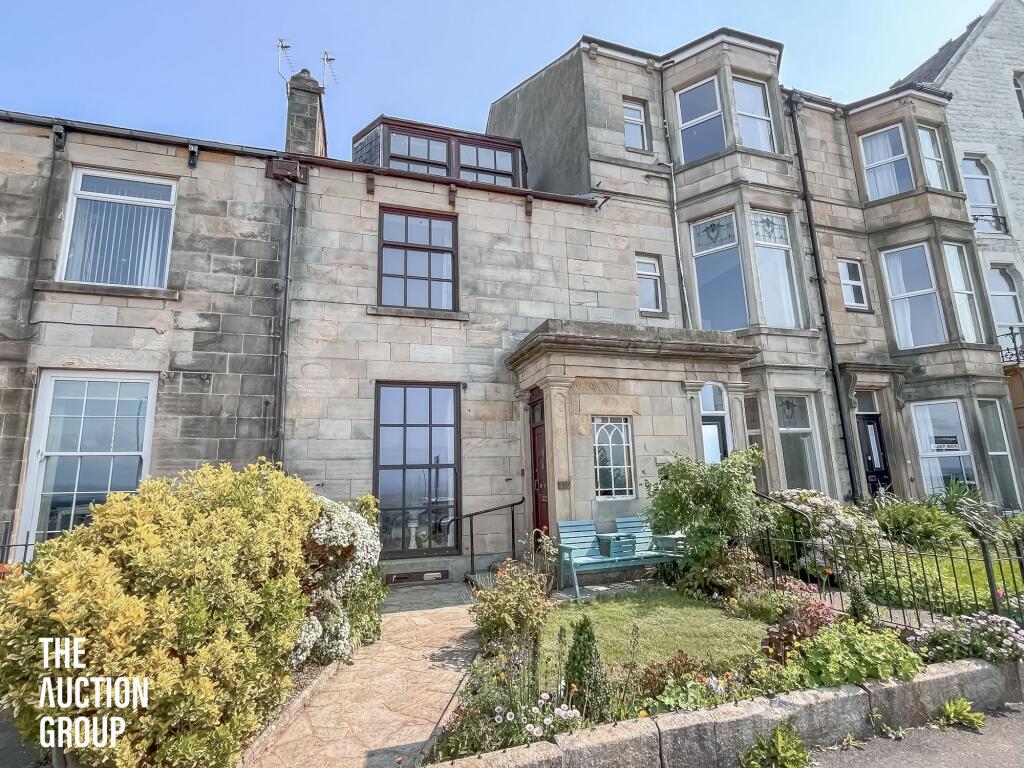
House for sale, 222 m²
Lancaster
5 bedrooms·1 bathroom
267.816 €
1.206 €/m²
Listed Sep 11, 2026
About this listing
A GRADE II LISTED GEORGIAN PROPERTY!
To be sold via online auction - powered by The Auction Group
We present this beautiful Grade II listed Georgian property occupying an elevated position along Marine Road Central and enjoying panoramic views across Morecambe Bay towards the Lake District. Dating back to circa 1828, this impressive five-bedroom home retains a wealth of original character features, including high ceilings, decorative coving, elegant internal archways and a beautiful balustrade staircase.
The property boasts welcoming entrance porch leading into a grand hallway providing access to the basement and a staircase to the first floor. The lounge benefits from stunning sea views through a floor-to-ceiling window and provides access to a separate dining room via bi-fold doors. The ground floor is completed by an extended breakfast kitchen, fitted with solid worktops, integrated appliances, and a walk-in pantry, along with a convenient separate WC.
On the first floor, there are two generously proportioned bedrooms (one with built-in wardrobes), a separate WC, and a stylish, fully tiled modern four-piece bathroom suite. The second floor hosts three further double bedrooms.
Externally, the property features a well-maintained lawned front garden, set behind two allocated parking spaces on the elevated frontage. To the rear, there is a low-maintenance, fully enclosed Indian flagstone garden with a timber gate.
Auction Details
To be sold via Online Auction, via unconditional terms, completion strictly within 28 days
Bidding window opens - TBC
Auction Ends- TBC
Starting price - £230,000 (Reserve price is higher & unpublished)
Fees
All fees are payable by banks transfer only (we do not take card payments )
Buyers premium - Please note that there is a buyers premium of £6000inc vat that applies to this lot ( %including VAT ) payable by the buyer within 2 hours of winning the auction. The buyer's premium does not constitute part of the sale price, this is the auctioneer's fee and is to be paid over and above the sale price paid to the vendor.
Searches - searches have been ordered and will be made available for download from The Auction Groups website prior to bidding taking place.
Viewings
To view the property please visit The Auction Groups website - for viewing availability and to register your interest. It is highly recommended that you carry out any required due diligence prior to placing an offer on a property.
EPC Rating: D
Basement
Divided up into three rooms including the old coal chute. Gas and electric meters. Wooden door leading out to the rear garden.
Vestibule
Feature original stained glass single glazed window. Ceramic tiled floor. Ceiling light point. Georgian style door leading to:
Hallway
Staircase with original Georgian banister leading to the first floor landing. Central heating radiator. Power points. Two ceiling light points. Original coving. Access to door to basement.
Reception Room
3.84m x 4.89m
Floor to ceiling double glazed Georgian sash window to front elevation. Feature fire surround with marble hearth. Central heating radiator. Hard wired for sky television. Aerial point. Power points. Three wall mounted lights. Ceiling light point. Original coving. Wooden bi-fold double doors leading into the:
Reception Room Two
2.95m x 6.11m
Floor to ceiling uPVC double glazed window with two openers to rear elevation. Original featured arch over internal wood doors. Central heating radiator. Power points. Ceiling light point. Original coving.
Utility Area with WC
uPVC double glazed frosted window with opener and fitted roller blind to side elevation. Working surfaces to one wall with wall and base units. Plumbed for a washing machine. Space for tumble dryer. Wall mounted combination boiler fitted in 2023. Two-piece suite comprising low flush WC and a pedestal wash hand basin. Solid tiled floor. Available to restore original service hatch. Power points. Ceiling light point.
Kitchen
3.04m x 7.28m
Two uPVC double glazed windows with openers and fitted roller blinds to side elevation. uPVC double glazed French doors leading out to the rear garden. Working surfaces to three walls featuring stone composite worktops, with a full range of wall, drawer and base units with splash backs. Corner walk-in pantry unit offering storage shelving and wine racks. Composite sink with mixer tap and drainer. Free stand Range Master dual fuel oven with additional halogen hot plate and double Range Master extractor with light points above. Integrated dish washer. Space for tall fridge freezer. Tiled floor. Vertical central heating radiator. Power points. Ceiling light point.
Landing
Central heating radiator. Power points. Two wall mounted lights. Decorative dado rail. Staircase leading to the second floor.
Bedroom One
4.85m x 5.44m
Double glazed sash window to front front elevation with fabulous views across Morecambe Bay. Floor to ceiling fitted wardrobes with over head cupboards to one wall. Central heating radiator. Power points. Ceiling light point. Original coving.
Bedroom Two
3.12m x 5.92m
uPVC double glazed display window with two openers to rear elevation. Central heating radiator. Power points. Ceiling light point. Original coving.
WC
uPVC double glazed frosted window with opener and fitted roller blind to side elevation. Low flush WC. Built in storage cupboard (originally the old serving hatch). Solid tiled floor. Wall mounted light.
Bathroom
3.04m x 4.12m
uPVC double glazed frosted window with opener and fitted roller blind to side elevation. Original timber framed single glazed window to rear elevation. Modern four-piece suite comprising free standing double ended bath with mixer tap and shower wand, Heritage pedestal hand wash basin with Georgian style mixer tap, double walk-in shower enclosure with mains pressure shower, monsoon style shower head and glazed side screen and low flush WC. Tiled full height to all walls and solid tiled floor. Black metallic heated towel rail. Ten ceiling down lights.
Bedroom Three
4.2m x 3.04m
uPVC double glazed window with opener and fitted roller blind to side elevation. Built in storage cupboard with a range of shelving. Power points. Ceiling light point.
Bedroom Four
2.29m x 4.59m
Double glazed sash window with fitted roller blind to front elevation with panoramic views over Morecambe Bay. Power points. LED ceiling light.
Bedroom Five
2.74m x 5.63m
Double glazed sash window with roller blind to front elevation with panoramic views across Morecambe Bay. Power points. Ceiling light point.
What's included
Garden
Parking
Key Stats
Key Stats
TypeTerraced house
Living Area222 m²
Bedrooms5
Bathrooms1
Energy ClassD
HeatingAsk Agent
Location
Map loading soon
Neighborhood data on demand
Nearby essentials will load when this section comes into view.
Listed on
Mortgage calculator
Estimated monthly payment
1.326 €/mo
Down payment10 % · 26.782 €
26.782 €241.034 € loan
Term
Total repayable397.830 €
Interest rate4.40 %
Representative estimate · Landomo is not a mortgage broker. · Rates updated April 2026