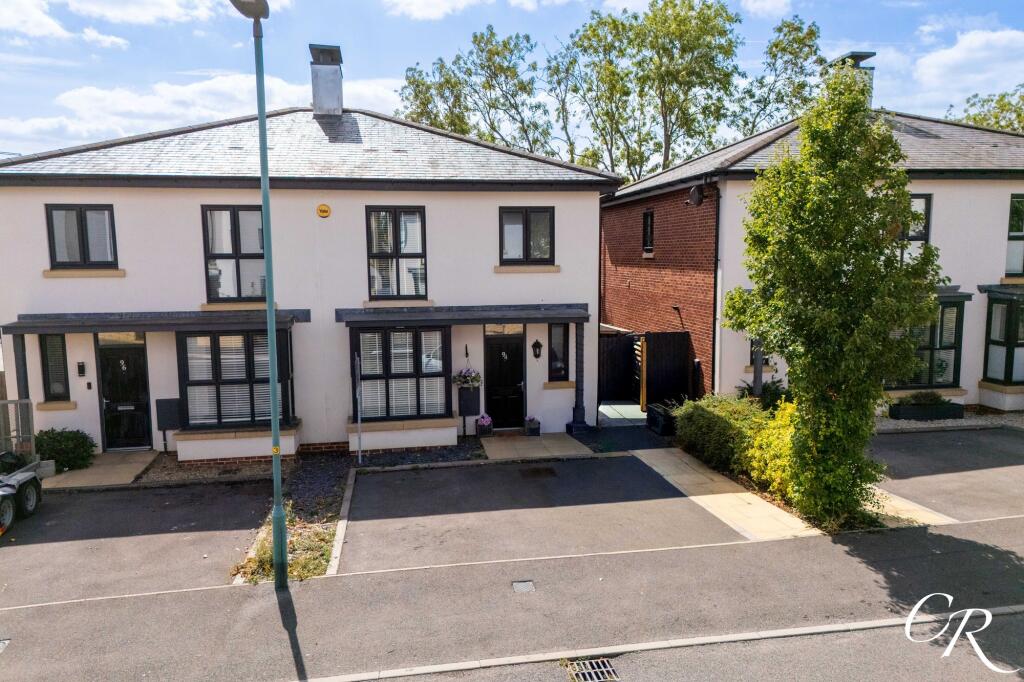
House for sale, 93 m²
Cheltenham, Prestbury Chase, Prestbury
3 bedrooms·2 bathrooms
499.806 €
5.374 €/m²
Listed Aug 20, 2026
About this listing
Built in 2018 and still within its NHBC warranty, this beautifully presented three-bedroom semi-detached home offers modern living arranged over two floors. Set within a popular residential development on the outskirts of Cheltenham, the property features a stylish interior, an excellent open-plan kitchen/dining room, a landscaped rear garden with side access, and driveway parking for two vehicles.
Hallway: The entrance hallway offers a welcoming first impression with wood-effect flooring, space for furniture, and access to the ground floor accommodation. There is a built-in cupboard ideal for coats and shoes, along with useful under-stairs storage which has plumbing for a washing machine.
Living Room: Positioned to the front of the property, the living room is an elegant and cosy space featuring a large window, inset media wall with feature fireplace, and ceiling spotlights. The room provides ample space for soft seating and is beautifully finished.
Kitchen/Dining Room: Located at the rear, the impressive open-plan kitchen/dining room provides a sociable and contemporary setting for family life and entertaining. The kitchen offers a range of glossy wall and base units, contrasting worktops, a central island with breakfast seating, a built-in dishwasher, and space for a range cooker and freestanding appliances. French doors open onto the rear garden, filling the room with natural light. There is plenty of space for a dining table and additional seating.
Cloakroom: A convenient downstairs cloakroom comprising a WC and wash basin.
Landing: The first-floor landing gives access to the three bedrooms and family bathroom.
Bedroom One: A generous double bedroom positioned at the front of the property, offering ample space for wardrobes and benefiting from its own ensuite shower room.
Ensuite: The ensuite includes a shower enclosure, wash basin, WC, and tiled surrounds.
Bedroom Two: A well-proportioned second bedroom overlooking the rear garden.
Bedroom Three: A versatile third bedroom currently used as a home office and dressing room, with a window to the rear.
Family Bathroom:
The family bathroom is fitted with a white suite comprising a panelled bath with shower over and screen, wash basin, WC, and tiled walls.
Rear Garden: The enclosed rear garden is arranged over two levels. The upper terrace provides a paved patio area with space for seating and a hot tub, while steps lead down to the lower garden, which includes artificial lawn and further seating areas. There is side access leading directly out to the driveway, making this a practical and family-friendly garden.
Parking: Driveway parking for two vehicles is available at the front of the property, with convenient side access into the rear garden.
Additional Details:
Tenure: Freehold
Council Tax Band: D
NHBC Remaining
Communal Estate Charge: £182 per annum
Location: Broad Acre Road is located on the edge of Cheltenham, offering convenient access to local amenities, schools, parks, and transport links. Cheltenham town centre is a short drive away, providing a wide range of shopping, dining, and leisure facilities, while nearby green spaces offer excellent walking routes.
Important Notice: These particulars are prepared in good faith and do not form part of any contract. All measurements, descriptions, fixtures and fittings are approximate. Cook Residential accepts no liability for errors or omissions, and prospective purchasers should verify all details independently. All information relating to tenure and boundaries to be verified by purchaser’s solicitor. All measurements and details provided are for guidance only.
EPC Rating: B
Parking - Driveway
Disclaimer
Important Notice: These particulars are prepared in good faith and do not form part of any contract. All measurements, descriptions, fixtures and fittings are approximate. Cook Residential accepts no liability for errors or omissions, and prospective purchasers should verify all details independently.
What's included
Parking
TypeSemi-detached house
Living Area93 m²
Bedrooms3
Bathrooms2
Energy ClassB
HeatingGas Central
MunicipalityCheltenham
Location
Map loading soon
Neighborhood data on demand
Nearby essentials will load when this section comes into view.
Listed on
Mortgage calculator
Estimated monthly payment
2.475 €/mo
Down payment10 % · 49.981 €
49.981 €449.825 € loan
Term
Total repayable742.443 €
Interest rate4.40 %
Representative estimate · Landomo is not a mortgage broker. · Rates updated April 2026