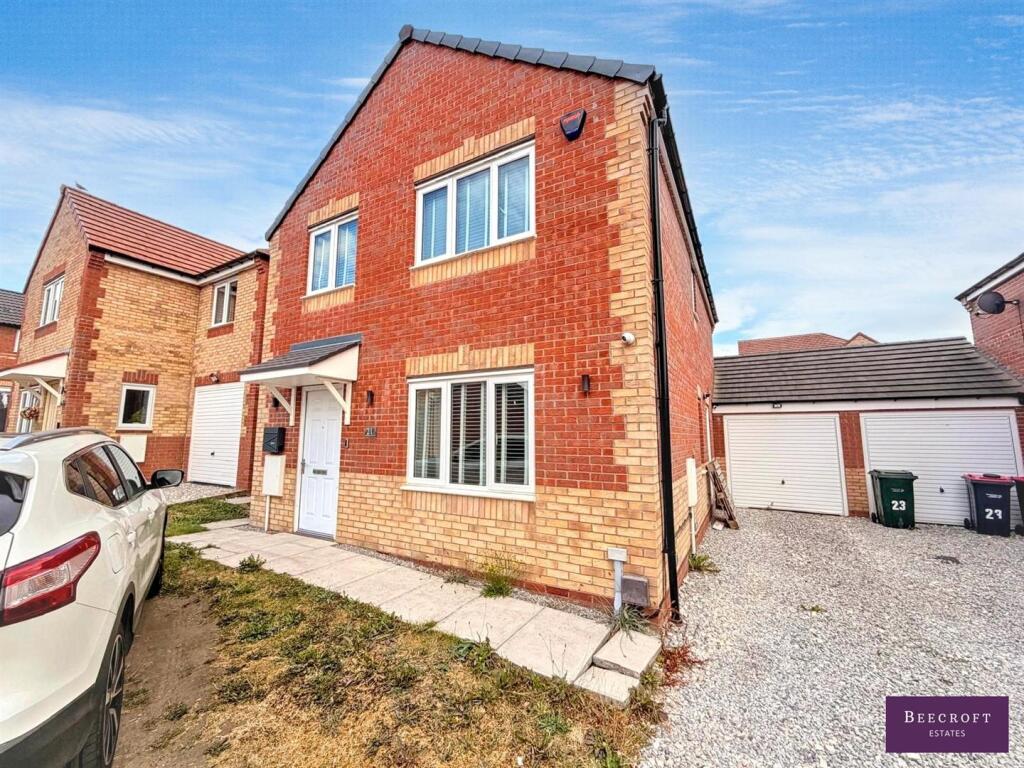
House for sale
Sheffield
4 bedrooms·2 bathrooms
294.940 €
Listed Oct 4, 2026
About this listing
Looking for the perfect family home that's ready to move straight into?
Located on a quiet cul-de-sac in the highly sought-after village of Kilnhurst, this beautifully presented four double bedroom detached home offers generous living space, stylish modern interiors, and everything a growing family could wish for.
Situated in a prime village location, Kilnhurst is popular with families thanks to its friendly community atmosphere, excellent transport links, and convenient access to nearby towns including Rotherham, Doncaster, and Sheffield. The area benefits from well-regarded schools, local shops, parks, and scenic countryside walks, while commuters will appreciate the easy access to the M1, A1(M), and Swinton railway station, offering direct connections to major cities.
The property itself has been finished to a high standard throughout, providing spacious and versatile accommodation that's ready to move straight into. With four generous double bedrooms, contemporary décor, and well-planned living areas, it offers the perfect balance of comfort and practicality for modern family life.
Early viewing is highly recommended to fully appreciate the size, quality, and enviable location this outstanding family home has to offer.
Entrance Hall - A welcoming entrance hall creates an excellent first impression, offering a bright and inviting space to greet guests. Stairs rise to the first-floor landing, while doors provide access to the principal ground floor accommodation.
Cloakroom - Accessed from the entrance hall, the cloakroom is fitted with a low-level WC and a hand wash basin. A side-aspect window provides natural light and ventilation.
Lounge - The spacious front-aspect lounge is a warm and inviting room, perfect for relaxing with family or entertaining guests. A stylish log-effect electric fire creates an attractive focal point, adding both character and a cosy ambience to this generous living space.
Kitchen/Diner - The lovely rear-aspect kitchen diner is the heart of the home, enjoying views over the garden and French doors opening directly onto the patio, creating the perfect space for family life and entertaining. Fitted with a range of modern white wall and base units complemented by ample work surfaces, the kitchen incorporates a one-and-a-half bowl stainless steel sink with a mixer tap, an electric oven with a gas hob and extractor above, space for an American-style fridge freezer, and plumbing for a washing machine. There is also ample room for a family dining table, making this a bright, practical, and sociable living space.
Landing - The first-floor landing provides access to all four bedrooms and the family bathroom, as well as the loft, which is partially boarded, offering useful additional storage space.
Master Bedroom - The generous front-aspect principal bedroom is a bright and spacious retreat, offering ample room for either freestanding or fitted bedroom furniture. A door leads to the private en-suite shower room, adding convenience and a touch of luxury.
En-Suite - En-Suite – Fitted with a tiled shower cubicle, low-level WC, and pedestal wash hand basin. A side-aspect window provides natural light and ventilation, creating a bright and practical shower room.
Bedroom Two - The second bedroom is a generous rear-aspect double, enjoying pleasant views over the garden. Offering ample space for either freestanding or fitted bedroom furniture, it provides a comfortable and versatile room, ideal for family members or guests.
Bedroom Three - The third bedroom is a well-proportioned front-aspect room, there is ample space to install either fitted or freestanding storage solutions to suit your individual needs.
Bedroom Four - The fourth bedroom is a well-proportioned rear-aspect room, offering flexible accommodation to suit a variety of needs. There is ample space to install either fitted or freestanding furniture, making it ideal as a bedroom, nursery, guest room, or home office.
Bathroom - The side-aspect family bathroom is fitted with a panelled bath, pedestal wash hand basin, and low-level WC. A side-aspect window provides natural light and ventilation, completing this practical family bathroom.
Exterior - Greeting you on arrival is a driveway providing off-road parking. To the rear, the property enjoys a fully enclosed, low-maintenance garden, featuring a paved patio ideal for outdoor dining and entertaining, alongside a lawned area providing the perfect space for children to play or simply relax and enjoy the outdoors.
What's included
Garden
Parking
TypeDetached house
Bedrooms4
Bathrooms2
HeatingAsk Agent
Location
Map loading soon
Neighborhood data on demand
Nearby essentials will load when this section comes into view.
Listed on
Mortgage calculator
Estimated monthly payment
1.460 €/mo
Down payment10 % · 29.494 €
29.494 €265.446 € loan
Term
Total repayable438.123 €
Interest rate4.40 %
Representative estimate · Landomo is not a mortgage broker. · Rates updated April 2026