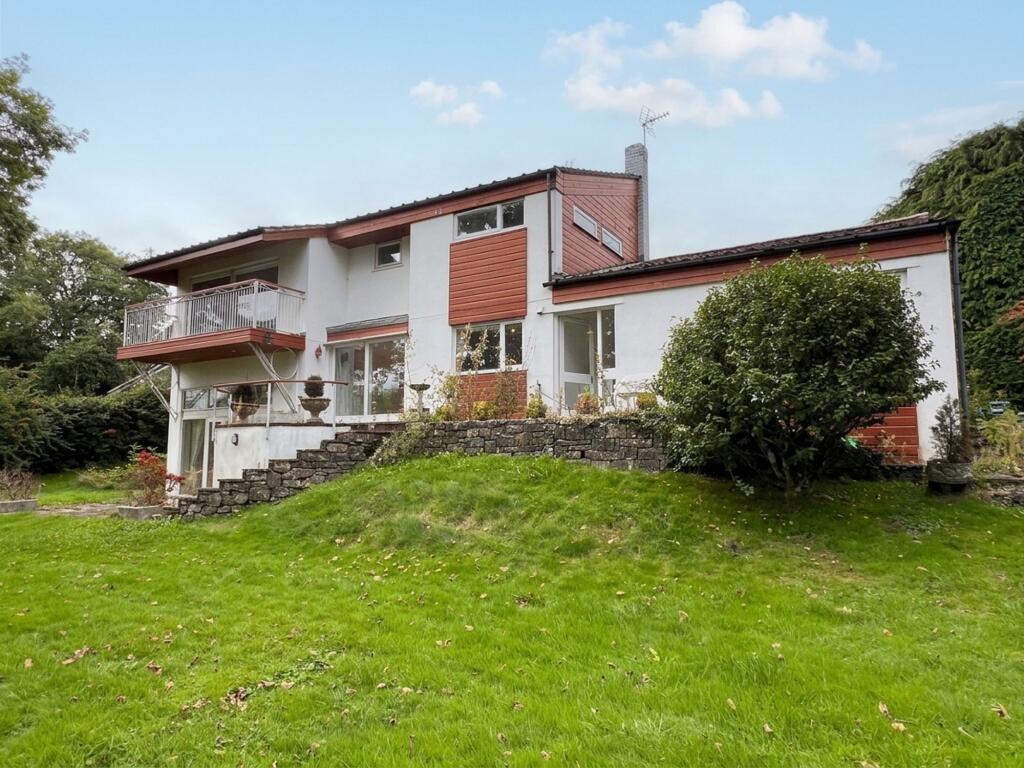
House for sale, 210 m²
Cardiff, Llanfair
4 bedrooms·2 bathrooms
749.580 €
3.569 €/m²
Listed Oct 16, 2026
About this listing
This unique property is situated in a peaceful location within the highly regarded Hamlet of Llandough a short distance from Cowbridge town centre.
The property is offered to the market for the first time since its construction in the 1960s. It retains a wealth of original architectural features with some clever planning could create a contemporary family home.
The accommodation comprises of an ENTRANCE PORCH with quarry tile flooring. Access into the ENTRANCE HALL, this impressive space with a high-pitched tongue and groove ceiling with three skylights has stairs to the lower ground floor and the first floor half landing.
The DINING ROOM with patio doors enjoying views and access into the rear garden also has a glazed internal window overlooking the lounge. An open archway leads into the kitchen. The kitchen also with window to rear, offers a range of base and wall mounted units, with integrated double oven, four ring hob with hood over and baseline fridge. The room has ornate acrylic tile flooring which continues into the SIDE HALL/UTILITY.
The side hall with access to front and rear has a fitted worktop with space below for white goods. Door into boiler cupboard housing an oil fire centre heating boiler. Further door into integral garage with single up and over door to front, window to rear and a mezzanine storage area.
Finally off the entrance hall is a CLOAKROOM, housing a white two piece suite.
The lower ground floor landing is open to the impressive LOUNGE. Flooded with light from French doors flanked by windows with large fan lights above leading to the rear garden plus a floor to ceiling window to side, The room has an 11’ high tongue and groove ceiling. A feature fire is set on a black marble hearth, which extends into a display area.
A STUDY with window to rear also has a tongue and groove ceiling.
The first floor-half landing, has stairs rising to the first floor and doors off to bedroom accommodation.
BEDROOM TWO is a generous sized double bedroom with window to front and a fitted range of wardrobe units. The room benefits from an ensuite bathroom housing, a white three-piece suite and window to front.
BEDROOM THREE is also located at the front of the property and has a built-in mirror fronted wardrobe cupboard.
BEDROOM FOUR is a single bedroom with window to rear overlooking the garden and has built-in wardrobe unit.
The FAMILY BATHROOM with high-level window to front, has a white four piece suite which includes: a panel bath with electric shower over, low-level WC, Bidet, and sink unit with storage below the room has full tiling to walls.
The PRINCIPAL BEDROOM SUITE is situated on the first floor. This impressive space comprises of a large bedroom area with glazed sliding doors to rear enjoying views over the garden and giving access to a covered balcony boarded by wrought iron railings. The bedroom also has an additional window to side. Steps lead up to a DRESSING ROOM which has a window to rear and is flanked by fitted wardrobe units.
The LARGE EN-SUITE BATHROOM is dual aspect with windows to side and rear. It has a white five piece suite which includes: a corner panel bath, a double shower cubicle with mains powered shower fitted, low levelwc, bidet and sink unit with storage below.
To the front of the property is a private garden and driveway boarded by mature conifer hedgerows. Ample parking on the driveway for several vehicles and an open plan lawn.
To the rear, a paved patio with steps lead down onto a generous sized lawn garden. Beyond the lawn, the ground drops away to its rear boundary. Within the garden is a range of mature trees and shrubs. It lies in a southerly direction enjoying the sun throughout the day.
EPC Rating: E
Disclaimer
These particulars are provided as a guide only and do not form part of any offer or contract. Information is supplied by the seller and is believed to be correct at the time of publication, purchasers should rely on their own inspections and professional advice. All measurements/ floorplans and distances are approximate. Services and appliances have not been tested. Images, CGI and enhanced photographs are for illustration only. Money Laundering Regulations: Purchasers must complete identity and anti-money laundering checks. A mandatory compliance and administration fee of £65 (inclusive of VAT) per property purchase applies. Referral Fees: Herbert R Thomas may receive a fee if a client chooses a recommended mortgage adviser, solicitor or other professional service. Clients are under no obligation to use recommended providers, and any referral arrangement will be disclosed in advance. All negotiations must be conducted through Herbert R Thomas.
What's included
Balcony
Garden
Parking
TypeDetached house
Living Area210 m²
Bedrooms4
Bathrooms2
Energy ClassE
HeatingAsk Agent
Location
Map loading soon
Neighborhood data on demand
Nearby essentials will load when this section comes into view.
Listed on
Mortgage calculator
Estimated monthly payment
3.712 €/mo
Down payment10 % · 74.958 €
74.958 €674.622 € loan
Term
Total repayable1.113.474 €
Interest rate4.40 %
Representative estimate · Landomo is not a mortgage broker. · Rates updated April 2026