House for sale, 102 m²
Harlow, Essex
3 bedrooms·1 bathroom
474.018 €
4.648 €/m²
Listed Oct 11, 2026
About this listing
You know those houses where you walk through the front door and realise there's far more space than you expected? Well, Green Hills is certainly one of them. From the outside, it might look like a fairly typical three bedroom home, but it's the amount of living space on the ground floor, together with what's waiting beyond the back doors, that makes this property particularly interesting.
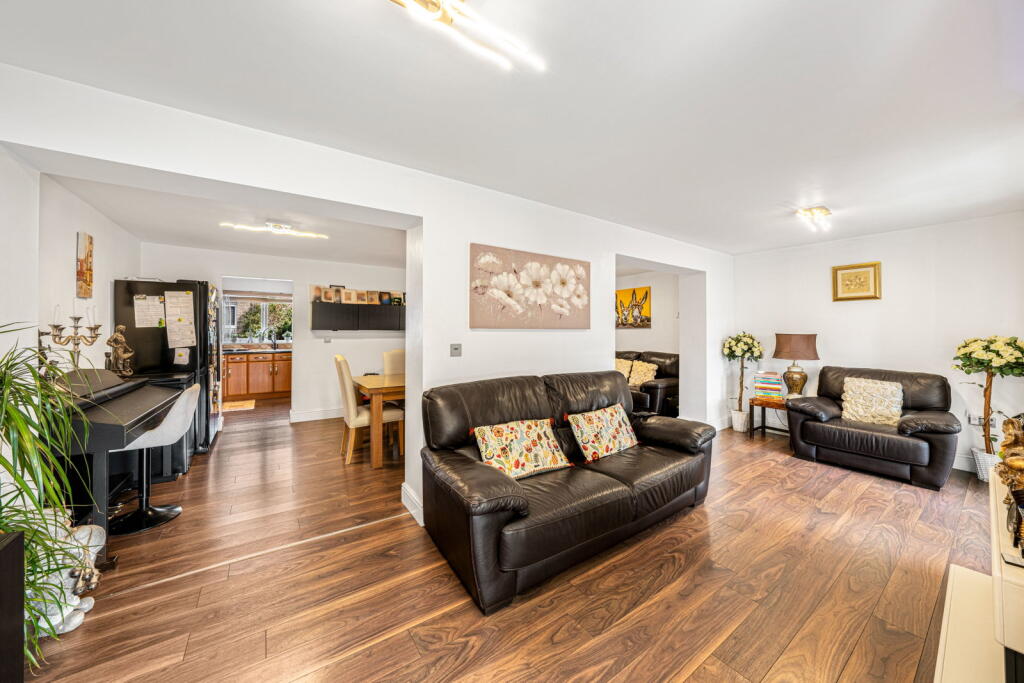
Stepping inside, the entrance hallway leads through to the kitchen, with the added convenience of a downstairs W/C. The kitchen offers plenty of cupboard and worktop space, fitted appliances and a practical layout for everyday cooking. From here, the accommodation opens into a substantial dining area, with more than enough room for a large family dining table and additional furniture. It's a space that works just as well for everyday family meals as it does when you've got friends and relatives round.
The dining area flows through into the living room, creating a fantastic amount of connected living space across the ground floor. What I particularly like about this arrangement is that you've got different areas for different things without feeling completely separated from everyone else. There's room for the family to sit together, somewhere to enjoy meals and enough space to entertain without everyone being on top of each other. It's the sort of layout that makes a real difference when you're spending time at home.
The living room itself offers plenty of space for sofas and furniture, with two sets of French doors opening onto a substantial covered outdoor seating area. This is probably one of my favourite parts of the property, because the current owners have created somewhere that feels like an extension of their living space. With comfortable seating and a television, it's a brilliant spot for watching the football, having friends over or simply relaxing outside. Having that covered space also means you aren't quite so dependent on the British weather behaving itself.
Beyond the covered seating area is an enclosed rear garden, designed to be relatively straightforward to maintain, with artificial grass and paved areas. There's space to enjoy being outdoors without having to spend every weekend looking after the garden, which I know will appeal to plenty of buyers.
Another feature worth mentioning is the private parking space located directly behind the property. Rather than having to walk around to the front, there's a gate at the rear of the garden providing direct access to the parking area. It's particularly useful when you're unloading shopping, bringing things into the house or simply coming and going throughout the day. Sometimes it's those practical little details that make living somewhere that much easier.
Heading upstairs to the first floor, there are three bedrooms, offering a good balance of accommodation for families, couples or anyone needing somewhere to work from home. The main bedroom comfortably accommodates a double bed alongside wardrobes and additional furniture, while the second bedroom is currently arranged with a bed, storage and a gaming setup. The third bedroom is being used as a child's bedroom but could equally become a nursery, dressing room or home office, depending on what works best for you.
The family bathroom has a more contemporary finish, with striking blue wall tiles, a bath with an overhead shower, a vanity unit with storage and a W/C. It's a distinctive room that adds a little personality to the first floor.
The property has clearly been adapted over time to suit the current owners and how they use their home. There's a mixture of modern touches and more traditional finishes throughout, giving the next owners the opportunity to move in and make their own changes as and when they wish. For me, that's part of the appeal. You're buying a home with plenty of usable space and the flexibility to make it work for your own lifestyle.
Green Hills is situated within an established residential area of Harlow, with local schools, shops, green spaces and everyday facilities available in the surrounding area. Harlow Town Centre offers a wider choice of shopping, restaurants and leisure facilities, while Harlow Town and Harlow Mill railway stations provide connections towards London Liverpool Street, Cambridge and Stansted Airport. For those travelling by car, the A414 and M11 offer access to surrounding towns and further afield.
What stands out to me about Green Hills is that the living accommodation offers more than you might initially expect from a three bedroom property. You've got a kitchen, a proper dining area, a separate but connected living room and that covered outdoor seating space, which gives you another area to enjoy with family and friends. Add the three bedrooms, a low maintenance garden and private parking with direct rear access and there's a lot here that makes sense for everyday family life.
If you're looking for a home where there's plenty of room to spend time together, entertain friends and still have the flexibility to make it your own, I think Green Hills is well worth seeing in person.
Guide Price £400,000 to £425,000
TypeTerraced house
Living Area102 m²
Bedrooms3
Bathrooms1
HeatingAsk Agent
MunicipalityHarlow
Location
Map loading soon
Neighborhood data on demand
Nearby essentials will load when this section comes into view.
Listed on
Mortgage calculator
Estimated monthly payment
2.347 €/mo
Down payment10 % · 47.402 €
47.402 €426.616 € loan
Term
Total repayable704.136 €
Interest rate4.40 %
Representative estimate · Landomo is not a mortgage broker. · Rates updated April 2026