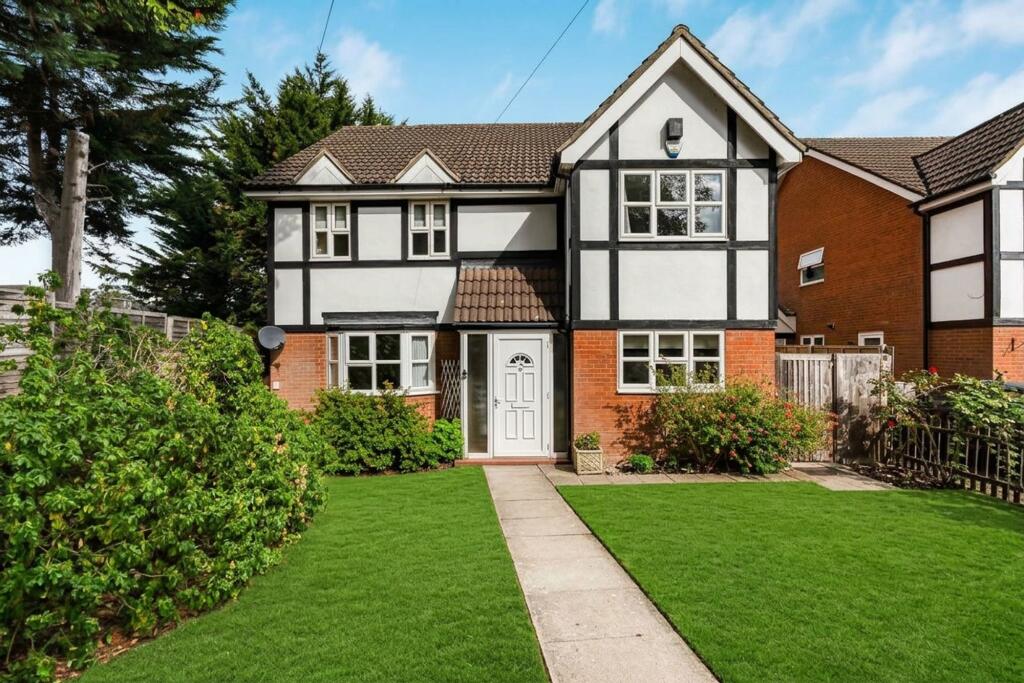
House for sale, 175 m²
Southall
4 bedrooms·2 bathrooms
1.409.813 €
8.057 €/m²
Listed Oct 5, 2026
About this listing
This impressive four-bedroom detached family home is nestled at the end of a prestigious cul-de-sac in this highly desirable location, just 0.5 miles from Vyners secondary school and 1.5 miles from Ickenham station, offering a perfect blend of peaceful suburban living with easy access to a wide range of shops, restaurants, and transport links. The property is thoughtfully arranged to provide spacious and versatile accommodation, making it ideal for families or those seeking additional space to work from home. The ground floor features a welcoming entrance hall leading to a bright and airy living room, a well-proportioned dining area and kitchen. There is a study that can also serve as a playroom or an additional bedroom, catering to a variety of needs. A delightful conservatory overlooks the rear garden and provides an excellent space for relaxing or entertaining throughout the year. Upstairs, four generous bedrooms are served by a family bathroom, with ample storage throughout the property. Additional benefits include a private driveway for multiple vehicles and a separate double garage and car port, offering secure parking or further storage options. The outside space is a true highlight of this home. To the rear, a substantial garden is laid mainly to lawn, bordered by mature shrubs and planting, creating a private and tranquil setting for outdoor living. A paved patio area, situated closest to the house, is perfect for al fresco dining or morning coffee. The garden also features a useful concrete brick faced shed (measuring 3.48 x 1.96m or 11'5 x 6'5), providing practical storage for tools and equipment. The front of the property is attractively landscaped, with a pathway leading to the front door, flanked by well-maintained lawns and established shrubs. Dedicated off-street parking is provided to the front of the property, ensuring convenience for residents and visitors alike. This property presents an excellent opportunity for those seeking a spacious family home with generous outside space and offering excellent potential for future extension and enhancement, all within easy reach of Uxbridge’s amenities and transport connections.
EPC Rating: C
Hallway
Stairs to first floor, doors to:
Cloakroom
Side aspect double glazed window, W.C, wash hand basin.
Living Room
3.88m x 5.23m
Rear aspect double glazed window and French doors to the Conservatory, radiator, fire place.
Dining Room
3.21m x 3.88m
Rear aspect double glazed window, radiator.
Office/Playroom
3.12m x 3.81m
Front aspect bay window, bespoke fitted desk, bookshelves and units, storage cupboard, radiator.
Conservatory
2.94m x 5.37m
A delightful space to relax in with French doors to rear garden.
Kitchen
2.71m x 3.98m
Front and side aspect double glazed windows, gas hob, integrated double oven, base level and wall mounted cupboards, space for fridge, space for dish washer, door to rear garden, door to utility room.
Utility room
3.21m x 2.29m
Side aspect double glazed window, storage cupboard, plumbing for washing machine and Heating Boiler.
Landing
Side aspect double glazed window, storage cupboard, doors to:
Bedroom 1
3.9m x 5.24m
Rear aspect double glazed windows, integrated wardrobes, radiator, door to ensuite.
En-suite
Side aspect double glazed privacy glass window, walk in shower, w.c, hand wash basin, radiator
Bedroom 2
3.96m x 4.72m
Front aspect double glazed window, radiator, integrated wardrobe.
Bedroom 3
3.23m x 3.89m
Rear aspect double glazed window, radiator.
Bedroom 4
2.64m x 3.71m
Front aspect double glazed windows, radiator, integrated wardrobe.
Bathroom
Side aspect privacy glass window, walk in shower, w.c, vanity unit, mirrored medicine cabinet, half tiled walls.
Rear Garden
Large garden laid to lawn, with patio area closest to the house. Concrete Brick finished shed measuring 3.48 x 1.96m (11'5 x 6'5)
Front Garden
Laid mainly to lawn with shrubs on either side, pathway to front door.
Parking - Double garage
Double Garage with remote control door, dedicated off street parking to the front of the property, with car port adjacent.
What's included
Garage
Living Area175 m²
Bedrooms4
Bathrooms2
Energy ClassC
HeatingGas Central
Location
Map loading soon
Neighborhood data on demand
Nearby essentials will load when this section comes into view.
Listed on
Mortgage calculator
Estimated monthly payment
6.981 €/mo
Down payment10 % · 140.981 €
140.981 €1.268.832 € loan
Term
Total repayable2.094.226 €
Interest rate4.40 %
Representative estimate · Landomo is not a mortgage broker. · Rates updated April 2026