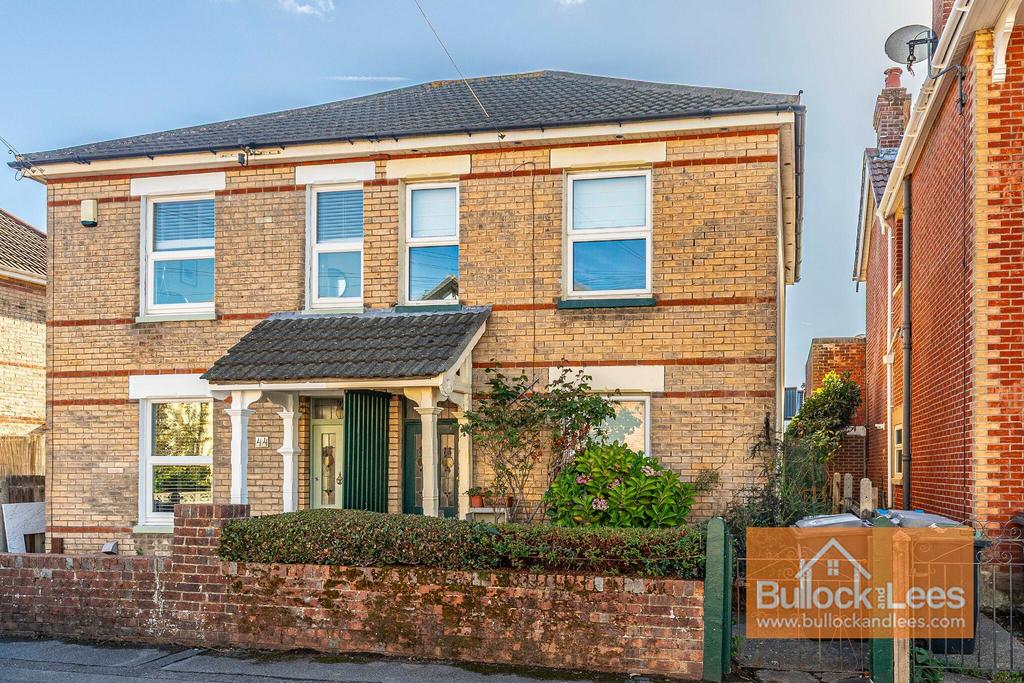
House for sale, 80 m²
BOURNEMOUTH
2 bedrooms·1 bathroom
461.465 €
Listed Oct 14, 2026
About this listing
From the front entrance porch, the front door leads to the ENTRANCE HALL where stairs,with storage under, lead up to the first floor and doors lead to the ground floor accomodation. There is an attractive chequerboard floor and dado rail feature, that continues into the: LIVING ROOM Windows to both front and rear aspects and to one wall is a fireplace (not tested) and the room is currenly set up as the lounge towards the front and the dining area towards the rear. KITCHEN The kitchen features a good selection of units with solid wood worktops and a ceramic 'butler's' sink. There are lovely green tiled splask back (see photos) along with tiled floor an one wall part panelled. There is and inset four ring gas hob with housed oven under and extractor over. To one corner is space for a tall fridge freezer and there is even space for a breakfast table. French door at the end lead out into the garden and there is a window by the sink too. Upstairs, there are TWO DOUBE BEDROOMS, the larger one to the front with twin windows and the smaller one to the rear with its own window overlooking the garden. The final room upstairs is the BATHROOM which is fully to the rear and has an obscure glazed window also overlooking the garden. It is beautifully presented and fitted with a large step-in shower cubilce to the right and a vanity basin to the left. To one corner is the airing cupboard and the WC is in a separate CLOAKROOM off the landing. OUTSIDE The front garden area leads via a path to the front door and to the right-hand side to the rear garden which can also be accessed from the french doors in the kitchen. The garden is laid primarily to lawn with a selection of trees and shrubs. IMPORTANT NOTE: These particulars are believed to be correct but their accuracy is not guaranteed. They do not form part of any contract. Nothing in these particulars shall be deemed to be a statement that the property is in good structural condition or otherwise, nor that any of the services, appliances, equipment or facilities are in good working order or have been tested. Purchasers should satisfy themselves on such matters prior to purchase.
What's included
Garden
TypeSemi-detached house
Living Area80 m²
Bedrooms2
Bathrooms1
HeatingGas Central
Location
Map loading soon
Neighborhood data on demand
Nearby essentials will load when this section comes into view.
Mortgage calculator
Estimated monthly payment
2.285 €/mo
Down payment10 % · 46.147 €
46.147 €415.318 € loan
Term
Total repayable685.489 €
Interest rate4.40 %
Representative estimate · Landomo is not a mortgage broker. · Rates updated April 2026