No longer available
This listing is no longer active. We keep it here for reference, but the details may be out of date.
2-bed apartment for sale
Billericay
2 bedrooms
352.804 €
Listed Aug 21, 2026
About this listing
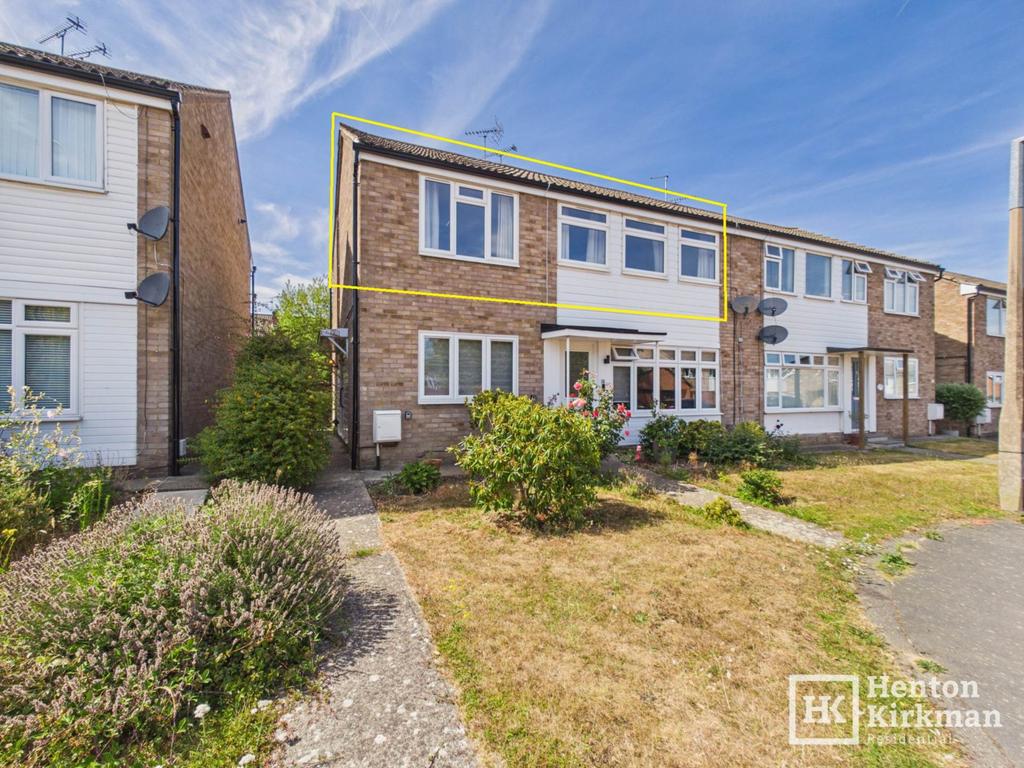
Two Bedroom First Floor Maisonette with a separate Kitchen and Lounge/Diner, set in the well-established and popular North Billericay. The layout is straightforward and practical, with the Two double Bedrooms, Bathroom, Kitchen & Lounge/Diner all accessed from the generous First Floor Landing. Externally, the standout feature is a WEST-facing Rear Garden, with mature planting and a real sense of privacy. Ample on-street parking available to the front. The location itself is a genuine strength. The property sits just off Stock Road, placing it within easy reach of well-regarded local Schools and Shops, while Billericay High Street and Railway Station are both within comfortable walking distance (15 minute walk), making this a practical choice for commuters. Beyond the location and layout, the property is being sold with NO ONWARD CHAIN, which will appeal to buyers looking for a straightforward and timely purchase. Unlike the usually Leasehold property, this Maisonette has NO SERVICE CHARGE. Accommodation as follows... ENTRANCE HALL Private front door to the side of the building opens onto carpeted stairs leading up to the First Floor Landing. FIRST FLOOR LANDING A generous landing serves every room, with a built-in cupboard housing the boiler and meters, and a drop-down ladder to a boarded loft. LOUNGE 4.88m x 4.6m (16ft x 15ft) A front facing reception room with a floral patterned carpet and neutral décor. KITCHEN 11ft 10' x 10ft (3.62m x 3.07m) Positioned at the rear with garden views, fitted with a range of wood-effect units, tiled splashback and space for appliances. MASTER BEDROOM 12ft 6' x 10ft 4' (3.36m x 2.94m) A front facing double room fitted with a run of wardrobes and laminate flooring. BEDROOM TWO 11ft x 9ft 8' (3.36m x 2.94m) A double room to the rear of the property, overlooking the garden, with patterned carpet and floral wallpaper. BATHROOM A rear facing three piece suite with a panelled bath, shower over, and full height tiling. Outside To the rear is a west facing garden with established trees and shrubs, bordered by fencing. EXTERNAL Notice Please note we have not tested any apparatus, fixtures, fittings, or services. Interested parties must undertake their own investigation into the working order of these items. All measurements are approximate and photographs provided for guidance only.
Location
Map loading soon
Neighborhood data on demand
Nearby essentials will load when this section comes into view.
Listed on
Mortgage calculator
Estimated monthly payment
1.747 €/mo
Down payment10 % · 35.280 €
35.280 €317.524 € loan
Term
Total repayable524.078 €
Interest rate4.40 %
Representative estimate · Landomo is not a mortgage broker. · Rates updated April 2026